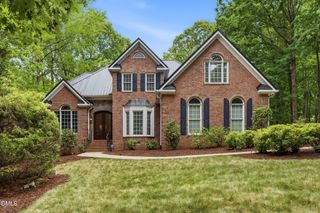
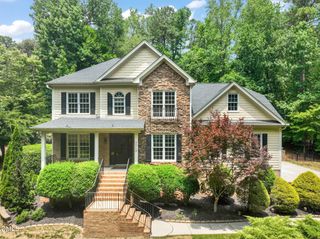
105 Manning Way, Durham, NC 27703
- 4 beds |
- 3 baths |
- 3,184 sqft
 Single-Family Home
  Built in 2016
  7,841sqft lot
 2 car garage
  $291/sqft
  Listed 5 days ago
Property Description
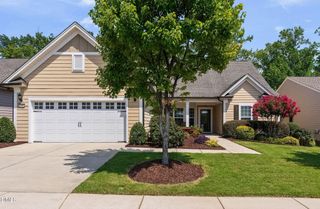
Welcome to 105 Manning Way, an exceptional residence nestled in 55+ community of Carolina Arbors, where luxury, comfort, and an active lifestyle come together beautifully. Perfectly situated on one of the community's most coveted homesites. This stunning Napa Valley floor plan enjoys an extraordinary setting with lush green space surrounding the property, offering a rare sense of privacy and tranquility. Thoughtfully designed for effortless main-level living, the home features an elegant primary owner's suite complete with a spa-inspired bath and an expansive walk-in closet. A spacious secondary bedroom and full bath provide the perfect accommodations for guests or a private home office, while a climate-controlled wine room adds a sophisticated touch for the discerning collector. At the heart of the home, the beautifully appointed chef's kitchen boasts generous workspace, abundant cabinetry, and an open design that flows seamlessly into the expansive living and family rooms. Anchored by a dramatic floor-to-ceiling stone gas fireplace, these inviting spaces are ideal for both intimate evenings and memorable gatherings. Walls of windows fill the home with natural light that lead to a spectacular four-season sunroom, extending your living space year-round. Step outside to the custom patio featuring a built-in gas grill, creating the ultimate outdoor entertaining retreat surrounded by professionally designed gardens. The second level offers exceptional flexibility with a spacious bonus room, an additional guest suite with a full bath, and an oversized walk-in storage room. Outside, the meticulously landscaped grounds are a true showpiece. Mature trees, colorful perennial gardens, and thoughtfully curated plantings create a private oasis, while a convenient drip irrigation system keeps everything flourishing with minimal effort. Just a short stroll away, Piedmont Hall serves as the vibrant social centerpiece of Carolina Arbors. This impressive 34,000-square-foot clubhouse offers an unparalleled resort-style lifestyle featuring indoor and outdoor pools, a state-of-the-art fitness center, tennis and pickleball courts, walking trails, arts and hobby studios, and more than 50 clubs and interest groups designed to keep every day as active and engaging as you choose. More than just a home, 105 Manning Way offers an extraordinary lifestyle—where elegant living, beautiful surroundings, and exceptional amenities come together in one of the Triangle's most sought-after active adult communities. This is the one you've been waiting for.
- Listing Status:
- Pending
- Date Added:
- July 22, 2026
- Data Last Updated:
- July 27, 2026 at 7:42AM
- Listing Office:
- Howard Hanna Allen Tate Raleigh Falls of Neuse : 919-866-4600
- Listing Agent:
- Judi Margulies : 919-880-2813
- MLS ID:
- 10181628

- General: Breakfast BarBuilt-in FeaturesBookcasesCeiling Fan(s)Crown MoldingDouble VanityEntrance FoyerEat-in KitchenHigh Speed InternetKitchen IslandOpen FloorplanPantryPrimary DownstairsRecessed LightingSmart ThermostatStone CountersTrack LightingTray Ceiling(s)Walk-In Closet(s)Wired for SoundSeparate ShowerQuartz CountersSmooth Ceilings
- Appliances: CooktopDisposalDouble OvenDishwasherElectric OvenENERGY STAR Qualified AppliancesFree-Standing RefrigeratorGas CooktopIce MakerMicrowaveOvenRefrigeratorRange HoodSelf Cleaning OvenStainless Steel Appliance(s)Tankless Water HeaterWasher
- Laundry: InsideLaundry RoomMain LevelSink
- Flooring: CarpetHardwoodTileWood
- A/C: Central AirCeiling Fan(s)Zoned
- Heating: Natural GasNone
- Fireplace: Family RoomGasFireplaceFireplaces: 1
- Disability Feature: Accessible Washer/Dryer
- General: Built-in BarbecueBarbecueGardenGas GrillOutdoor GrillOutdoor KitchenRain GuttersOutdoor KitchenPergola
- Style: RanchCraftsmanTransitional
- Other Structures: Outdoor KitchenPergolaEnclosedPorchFront PorchRear PorchScreenedPatioCovered
- Parking: AttachedDrivewayGarageGarage Door OpenerParking spaces: 4
- Roofing: Shingle
- Windows: Window Treatments
- General: Brick VeneerFiber CementShake SidingStoneOneTwoSlab
- HOA Amenities: CabanaClubhouseDog ParkFitness CenterIndoor PoolLandscapingMaintenance GroundsMeeting RoomPicnic AreaPoolParty RoomRecreation FacilitiesSpa/Hot TubTennis Court(s)Maintenance Grounds266.0Monthly
- Golf: CurbsClubhouseFitness CenterParkPoolSuburbanStreet LightsSidewalksTennis Court(s)
- Originating MLS: Doorify MLS
- County: Durham
- Zoning: PDRDel Webb Carolina Arbors/ Ph:01/Lt#191 Napa-3 Bd B Pl:000192-000137214773
- Utilities: Electricity ConnectedNatural Gas ConnectedSewer ConnectedWater Connected
- Water: Public
- Sewer: Public Sewer
- Source: Doorify MLS
This listing courtesy of Judi Margulies , Howard Hanna Allen Tate Raleigh Falls of Neuse
Monthly Payment
- Principal & Interest $
- Property Taxes $
- Home Insurance $
- VA Funding Fee $

Location
Similar Listings Nearby