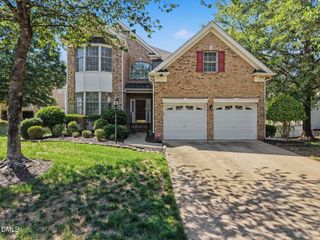
8417 Dunnington Circle, Raleigh, NC 27613
- 4 beds |
- 4 baths |
- 2,973 sqft
 Single-Family Home
  Built in 2004
  0.26acre lot
 2 car garage
  $268/sqft
  Listed 11 days ago
Property Description
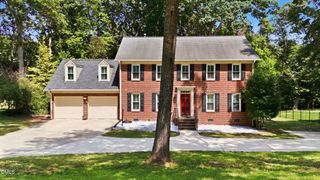
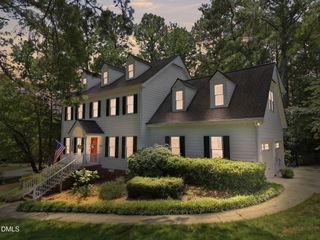
Welcome to 8417 Dunnington Circle, a beautifully maintained 4-bedroom, 3.5-bath home tucked away on a quiet cul-de-sac in one of Raleigh's desirable neighborhood. Thoughtfully designed living space on a .26-acre lot, this exceptional home combines timeless style, quality updates, and pride of ownership throughout. Step inside where rich hardwood floors create a warm and inviting atmosphere. The spacious floor plan offers room for everyday living, entertaining, and working from home. The beautiful primary suite is a true retreat, featuring split vanities, a stunning walk-in shower, and luxury vinyl plank flooring that blends elegance with durability. Major updates provide peace of mind, including a new roof (2017) and dual HVAC systems (2015 & 2021), allowing you to move in with confidence. Outdoor living is just as impressive. Relax year-round in the three-season porch with EZ Breeze windows overlooking the beautifully landscaped, park-like backyard. The fenced yard offers privacy and plenty of space for outdoor entertaining, gardening, or simply enjoying nature. Additional highlights include an extended garage with cabinetry for exceptional storage, a flat driveway with an extra parking pad, and an ideal cul-de-sac location. Walking distance to Community Pool. Residents also enjoy access to the neighborhood community pool, adding even more opportunities for recreation and relaxation. Beautifully updated, meticulously cared for, and ideally located, this move-in-ready home offers the perfect blend of comfort, functionality, and modern living. Schedule your private showing today!
- Listing Status:
- Active
- Date Added:
- July 16, 2026
- Data Last Updated:
- July 27, 2026 at 5:42AM
- Listing Office:
- HomeTowne Realty : 919-550-7355
- Listing Agent:
- Rhonda Reaves Coe : 919-820-5946
- MLS ID:
- 10180371

- General: BarbecueOutdoor GrillPrivate EntrancePrivate YardRain GuttersFenced Yard
- Style: TraditionalTransitional
- Other Structures: EnclosedPorchFront PorchDeckScreenedPatioCovered
- Parking: AttachedConcreteDrivewayGarage Faces FrontGarageGarage Door OpenerParking Pad
- Roofing: ShingleArchitectural Shingle
- Windows: Double Pane Windows
- General: BrickVinyl Siding2RaisedCrawlspace
- Road/Access: Other
- HOA Amenities: Unknown341.25Semi-Annually
- Golf: Suburban
- Originating MLS: Doorify MLS
- County: Wake
- Zoning: R-4Lo40 Ashworth Estate Ph1 Bm2003-01020077804705581000 0313076
- Fencing: Back YardFencedWood
- Utilities: Electricity ConnectedNatural Gas ConnectedSewer ConnectedWater Connected
- Water: Public
- Sewer: Public Sewer
- Source: Doorify MLS
This listing courtesy of Rhonda Reaves Coe , HomeTowne Realty
Monthly Payment
- Principal & Interest $
- Property Taxes $
- Home Insurance $
- VA Funding Fee $

Location
Similar Listings Nearby