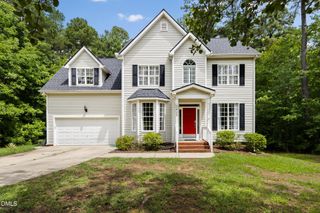
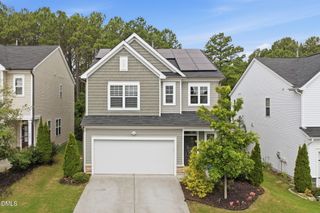
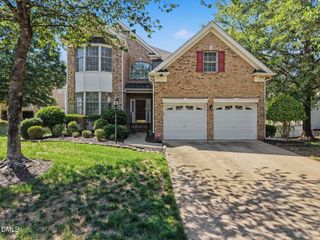
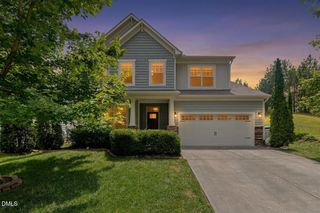
1308 Atticus Way, Durham, NC 27703
- 3 beds |
- 3 baths |
- 2,440 sqft
 Single-Family Home
  Built in 2017
  5,663sqft lot
 2 car garage
  $266/sqft
  Listed 18 days ago
Property Description
** Seller offering $10k concession to be used as buyer likes ** Experience the ease of thoughtfully designed main-level living with the added flexibility of a private second-level guest suite. Nestled on a beautifully landscaped, oversized lot, this home offers exceptional outdoor living with seasonal blooms, a brick patio featuring a fire pit, a charming trellis surrounded by lush gardens, and a private covered porch—perfect for relaxing or entertaining. Inside, the spacious great room is filled with natural light from the large windows, multiple solar tubes and decorative transom windows. It is anchored by a stunning stone fireplace adding warmth and style. The adjoining dining area features a lovely bay window overlooking the picturesque backyard. Plantation shutters and hardwoods through the main areas give the home an upscale look. Enjoy the bright open kitchen with light cabinets, gas range, granite counters and uplevel cabinets. The versatile flex space provides the ideal setting for an office or music room. The main-level primary suite is a private retreat, complete with a luxurious bath offering dual vanities, a step-in shower, a large walk-in closet, and generous space to unwind. A second guest bedroom and adjacent full bath on the main floor provide comfort and convenience for family or visitors. Upstairs, you'll find a spacious bonus room perfect for hobbies, game nights, a media room, or additional guest space. A large third bedroom, nearby full bath, and abundant storage complete the upper level, making this home as functional as it is inviting. This beautiful property is located in one of Raleigh Durham's most desirable 55+ communities. Enjoy resort style amenities featuring a clubhouse with pool, fitness, pickleball, tennis bocci, community gardens and more!
- Listing Status:
- Active
- Date Added:
- July 9, 2026
- Data Last Updated:
- July 27, 2026 at 6:40AM
- Listing Office:
- EXP Realty LLC : 888-584-9431
- Listing Agent:
- Barbara Green : 919-522-0880
- MLS ID:
- 10178819

- General: Fire PitGardenPrivate YardRain GuttersUncovered Courtyard
- Style: Craftsman
- Other Structures: PorchFront PorchRear PorchPatioCovered
- Parking: AttachedDrivewayGarageParking spaces: 4
- Roofing: ShingleArchitectural Shingle
- Windows: Plantation ShuttersSkylight(s)
- General: Fiber CementStoneOne and One HalfSlab
- HOA Amenities: BarbecueClubhouseDog ParkFitness CenterGame RoomJogging PathLandscapingManagementMeeting RoomParkPoolParty RoomRecreation FacilitiesRecreation RoomShuffleboard CourtSport CourtTennis Court(s)Trail(s)Maintenance Grounds266.0Monthly
- Golf: CurbsFitness CenterPoolStreet LightsSidewalks
- Originating MLS: Doorify MLS
- County: Durham
- Zoning: I-2Creekside At Bethpage/Ph: 02/Lt#212 Pion Cr-Loft G Pl:000196-000089220355
- View: Garden
- Water: Public
- Sewer: Public Sewer
- Source: Doorify MLS
This listing courtesy of Barbara Green , EXP Realty LLC
Monthly Payment
- Principal & Interest $
- Property Taxes $
- Home Insurance $
- VA Funding Fee $

Location
Similar Listings Nearby