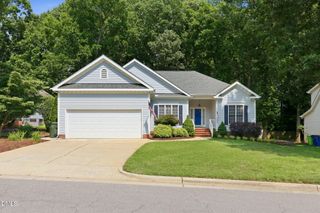
7721 Sutcliffe Drive, Raleigh, NC 27613
- 3 beds |
- 3 baths |
- 2,467 sqft
 Single-Family Home
  Built in 1990
  0.37acre lot
 2 car garage
  $312/sqft
  Listed 11 days ago
Property Description
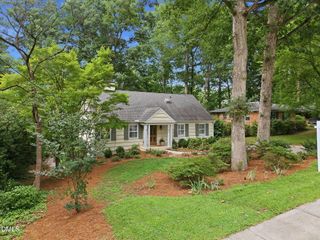
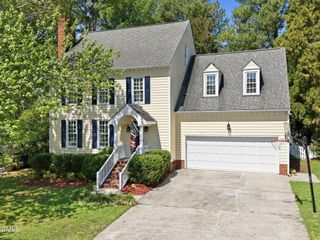
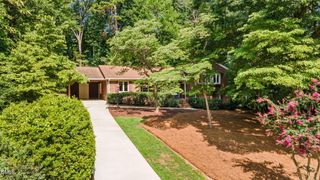
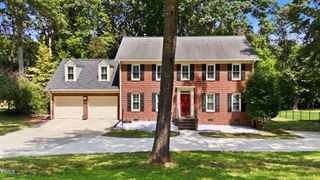
Welcome to this charming home in desirable Northwest Raleigh, situated within the sought-after Leesville school district. This 3-bedroom, 2.5 bath home offers a thoughtfully designed layout with inviting living spaces, timeless charm, and a warm atmosphere throughout. Inside, you'll find beautiful hardwood floors, decorative molding and trim, as well as a functional layout designed for everyday living. The kitchen features white cabinetry, granite countertops, and ample workspace, creating a bright and inviting space for cooking and gathering. Step outside to the expansive patio overlooking a beautifully landscaped yard filled with mature plantings, including cherry blossom trees, camellias, vibrant purple wisteria, and many other seasonal blooms. Whether you're enjoying your morning coffee or hosting friends and family, the outdoor space offers a peaceful setting throughout the year. Conveniently located just minutes from Crabtree Valley Mall, approximately 15 minutes from Raleigh-Durham International Airport, and with convenient access to dining, parks, and major commuter routes, this home offers the perfect balance of location and everyday living. Don't miss the opportunity to make 7721 Sutcliffe Drive your next home--schedule your showing today!
- Listing Status:
- Active
- Data Last Updated:
- July 27, 2026 at 3:18AM
- Listing Office:
- Keller Williams Realty Cary : 919-882-3200
- Listing Agent:
- Michael Resavy : 315-415-7382
- MLS ID:
- 10180319
- General: FenceLightingPrivate YardRain GuttersSmart Lock(s)
- Style: Traditional
- Other Structures: Front PorchDeck
- Parking: AttachedConcreteDrivewayGarageGarage Door OpenerGarage Faces Side
- Roofing: Shingle
- Windows: Plantation ShuttersSkylight(s)
- General: Masonite2BlockCrawlspace
- Road/Access: Paved
- Originating MLS: AMLSNC_TRIANGLE
- County: Wake
- Zoning: Lo1121 Stonehenge 15 Se3 Bm1989-12960797077248
- Fencing: Back YardFencedGate
- Utilities: Cable AvailableElectricity ConnectedNatural Gas ConnectedSewer ConnectedUnderground UtilitiesWater Connected
- Water: Public
- Sewer: Public Sewer
- Source: AMLSNC_TRIANGLE
This listing courtesy of Michael Resavy , Keller Williams Realty Cary
Monthly Payment
- Principal & Interest $
- Property Taxes $
- Home Insurance $
- VA Funding Fee $

 New - 3 days ago