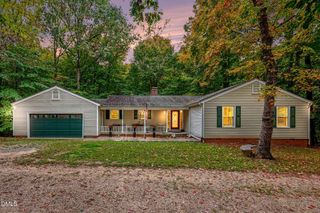
805 Berwyn Way, Raleigh, NC 27615
- 4 beds |
- 3 baths |
- 2,738 sqft
 Single-Family Home
 Built in 1993
 9,148sqft lot
 2 car garage
 $265/sqft
 Listed 6 days ago
Property Description
Welcome to 805 Berwyn Way, a move-in-ready, four-bedroom home in one of North Raleigh's most sought-after neighborhoods, where beautiful natural surroundings and a strong sense of community come together. The main level features solid oak hardwood floors, an updated kitchen, a separate dining room, and both a great room with a gas fireplace and a formal living room. A downstairs bedroom and full bathroom provide a convenient option for guests, while the screened-in porch extends the living space outdoors. Upstairs, you'll find three bedrooms with brand-new carpet extending through the hallway, an updated primary bathroom, and a spacious bonus room. A walk-up unfinished third floor offers ample, easily accessible storage, as well as a walk in crawlspace with a concrete slab perfect for projects or more storage. Recent improvements include all new plumbing throughout the entire home (2024), an upstairs HVAC system (2026), a roof (2021), new windows on the front side of the home, a Tesla charger, and an invisible dog fence. HOA amenities include a pool and basketball, tennis, and pickleball courts!
- Listing Status:
- Active
- Date Added:
- November 6, 2026
- Data Last Updated:
- November 12, 2026 at 6:40AM
- Listing Office:
- DASH Carolina : 984-205-2279
- Listing Agent:
- Samuel Spangler Duncan : 919-830-1856
- MLS ID:
- 10202136

- General: Rain Gutters
- Style: Transitional
- Other Structures: Rear PorchScreened
- Parking: AttachedConcreteDrivewayGarage Faces SideGarageGarage Door Opener
- Roofing: MetalArchitectural Shingle
- Windows: Insulated Windows
- General: Fiber CementMasonite2Crawlspace
- HOA Amenities: Maintenance Grounds88.0Monthly
- Originating MLS: Doorify MLS
- County: Wake
- Zoning: R-40WLo48 Woods Of Tiffany Ph1 Se1 Bm1985-02114079802693084000 0150271
- Utilities: Cable Available
- Water: Public
- Sewer: Public SewerSeptic Tank
- Source: Doorify MLS
This listing courtesy of Samuel Spangler Duncan , DASH Carolina
Monthly Payment
- Principal & Interest $
- Property Taxes $
- Home Insurance $
- VA Funding Fee $

Location
Similar Listings Nearby
 New - 1 day ago