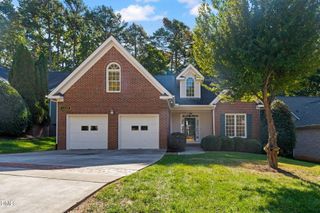
2400 Big Sky Lane, Raleigh, NC 27615
- 4 beds |
- 3 baths |
- 2,473 sqft
 Single-Family Home
 Built in 2024
 4,356sqft lot
 2 car garage
 $253/sqft
 Listed 1 day ago
Property Description
Fall in Love with Luxury Living in North Raleigh! Welcome to 2400 Big Sky Lane, Raleigh, NC 27615, an exceptional 4-bedroom, 3-full-bath home offering the perfect blend of modern design, flexible living spaces, and low-maintenance convenience. Ideally situated in North Raleigh, this beautifully appointed residence provides convenient access to parks, greenways, walking trails, shopping, dining, entertainment, and major commuter routes. Even better, the neighborhood HOA maintains the yard, giving you more time to enjoy the lifestyle this home offers! Designed with both comfort and versatility in mind, the main-level guest suite features a contemporary built-in bedframe and entertainment center, along with an adjoining full bathroom featuring a walk-in shower and built-in seat. This thoughtfully designed space offers excellent flexibility for overnight guests, multigenerational living, or anyone seeking the convenience of a main-level bedroom and accessible bathroom. The heart of the home is the stunning gourmet kitchen, featuring crisp white perimeter cabinetry, a drop-in gas cooktop, stainless steel range hood, shimmering hexagon tile backsplash, and a premium appliance package with built-in wall oven and microwave. An oversized kitchen island adorned with decorative molding showcases beautiful cabinetry complimentary to the quartz counters and opens seamlessly to the spacious family room. Extended cabinetry and generous counter space continue into the eat-in dining area, creating an ideal setting for entertaining and everyday living. The inviting family room features decorative shelving and a contemporary electric fireplace that serves as a striking focal point. Upstairs, an elegant staircase with iron balusters leads to a versatile loft, perfect for a home office, media room, reading retreat, or additional living space. Two generously sized secondary bedrooms share a full bathroom, while the spacious primary suite offers a relaxing private retreat with a tray ceiling and spa-inspired ensuite bathroom featuring a double vanity, soaking tub, and separate walk-in shower. Adding another thoughtful touch, ALL FOUR BEDROOMS feature custom closet organization systems! Outdoor living is equally inviting! Sliding glass doors lead to a screened porch with ceiling fan overlooking the fenced, terraced backyard, complete with a firepit and paver patio area ideal for outdoor dining, entertaining, and relaxing under the Carolina sky. Additional highlights include luxury vinyl plank flooring throughout the main level and staircase, a two-car garage, and exceptional storage options. This move-in-ready North Raleigh home offers an impressive combination of luxury finishes, thoughtful functionality, indoor-outdoor living, and low-maintenance convenience. Whether you're searching for a home with a first-floor guest suite, gourmet kitchen, screened porch, flexible loft, or beautifully designed outdoor living space, 2400 Big Sky Lane deserves a place at the top of your list! Don't miss this opportunity to make this exceptional North Raleigh home yours!
- Listing Status:
- Active
- Date Added:
- November 11, 2026
- Data Last Updated:
- November 12, 2026 at 6:40AM
- Listing Office:
- Berkshire Hathaway HomeService : 919-782-6641
- Listing Agent:
- Chelci Sutton : 919-592-4305
- MLS ID:
- 10202791

- General: Fire PitPrivate YardRain GuttersStorageFenced Yard
- Style: CraftsmanTraditionalTransitional
- Other Structures: PorchFront PorchScreenedPatioCovered
- Parking: AttachedDrivewayGarage Faces FrontGarageGarage Door Opener
- Roofing: Shingle
- General: BrickBrick VeneerFiber CementHardiPlank TypeShake Siding2Slab
- Road/Access: Asphalt
- HOA Amenities: Landscaping155.0Monthly
- Golf: CurbsSuburbanStreet LightsSidewalks
- Originating MLS: Doorify MLS
- County: Wake
- Zoning: R-10Lo44 North Ridge Pointe Bm2022-02117171712961929000 0501510
- View: See RemarksTrees/Woods
- Fencing: Back YardFencedFullGateWrought Iron
- Water: Public
- Sewer: Public Sewer
- Source: Doorify MLS
This listing courtesy of Chelci Sutton , Berkshire Hathaway HomeService
Monthly Payment
- Principal & Interest $
- Property Taxes $
- Home Insurance $
- VA Funding Fee $

Location
Similar Listings Nearby
 New - 1 day ago