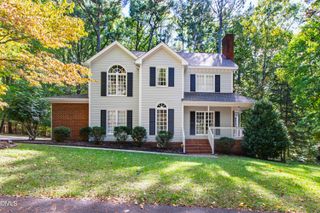
11500 Coachmans Way, Raleigh, NC 27614
- 3 beds |
- 2 baths |
- 2,035 sqft
 Single-Family Home
 Built in 1978
 0.97acre lot
 2 car garage
 $307/sqft
 Listed 8 days ago
Property Description
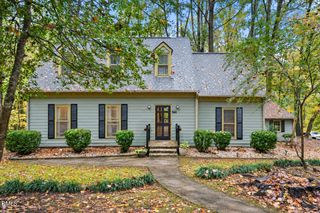
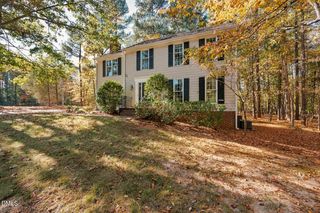
Discover the perfect blend of architectural character, comfort, and privacy in this beautifully maintained contemporary chalet-style home nestled among mature trees in Raleigh's desirable Coachman's Trail community! From the dramatic A-frame-inspired architecture and soaring windows to the warm natural wood accents, this home offers a truly distinctive living experience. Step inside the tiled foyer and prepare to be impressed by the spectacular family room, featuring soaring vaulted ceilings, gorgeous exposed wood beams, rich tongue-and-groove wood ceilings, beautiful hardwood floors, and a stunning floor-to-ceiling brick wood-burning fireplace that serves as the centerpiece of the room. Abundant windows bring the beauty of the outdoors inside, creating a warm and inviting atmosphere. The spacious eat-in kitchen offers an abundance of cabinetry, including 42-inch upper cabinets, granite countertops, decorative tile backsplash, stainless steel and black appliances, a built-in cabinet pantry, and beautiful hardwood flooring. The adjoining dining area features French doors leading to the outdoor living spaces. The main level also offers two generously sized bedrooms and a full bathroom, providing flexible living arrangements. Upstairs, escape to your private owner's retreat! A cozy reading area welcomes you at the entrance to the spacious owner's suite The owner's bedroom offers abundant closet space, while the impressive spa-inspired bath features a large jetted soaking tub, separate tiled shower, dual-sink vanity, tile flooring, and skylight. A dedicated second water heater serves the owner's bath for added convenience! Outdoor living is equally impressive! Relax on the fabulous screened porch with its vaulted wood ceiling and ceiling fan, or step onto the expansive open deck overlooking the beautifully wooded, private backyard. Whether enjoying morning coffee, entertaining guests, or simply taking in the peaceful surroundings, these outdoor spaces are sure to become favorites. Additional highlights include a large detached two-car garage, replacement Anderson triple-pane casement windows throughout, and a sealed crawlspace. Enjoy wonderful neighborhood amenities, including an Olympic-size swimming pool, clubhouse, playground, and large community lake! Conveniently located approximately 1 mile from Falls Lake and 2 miles from I-540, offering easy access to shopping, dining, and major commuter routes. NO CITY TAXES! Beautifully maintained and filled with architectural charm, this exceptional property offers a rare opportunity to enjoy peaceful wooded surroundings without sacrificing convenience.
- Listing Status:
- Active
- Date Added:
- November 4, 2026
- Data Last Updated:
- November 12, 2026 at 6:40AM
- Listing Office:
- Ann Milton Realty : 910-814-1012
- Listing Agent:
- Joelle poole : 910-658-7188
- MLS ID:
- 10201722

- General: OtherPrivate Yard
- Style: Contemporary
- Other Structures: DeckScreened
- Parking: Driveway
- Roofing: Shingle
- Windows: ScreensTriple Pane Windows
- General: Cedar1Crawlspace
- Road/Access: See Remarks
- HOA Amenities: ClubhousePlaygroundPoolUnknown775.5Annually
- Golf: ClubhouseFishingLakePlaygroundPool
- Originating MLS: Doorify MLS
- County: Wake
- Zoning: R-40WLo151 Rev Coachmans Trl Se2 Bm1986-01450170902763819000 0091116
- Utilities: Electricity ConnectedSeptic Connected
- Water: Community Water
- Sewer: Septic Tank
- Source: Doorify MLS
This listing courtesy of Joelle poole , Ann Milton Realty
Monthly Payment
- Principal & Interest $
- Property Taxes $
- Home Insurance $
- VA Funding Fee $

Location
Similar Listings Nearby
 New - 1 day ago