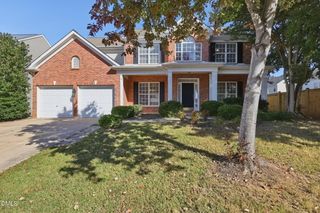
1229 Wedgeland Drive, Raleigh, NC 27615
- 3 beds |
- 3 baths |
- 2,410 sqft
 Single-Family Home
 Built in 1998
 7,841sqft lot
 2 car garage
 $270/sqft
 Listed 9 days ago
Property Description
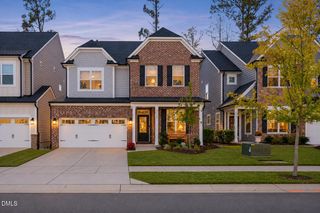
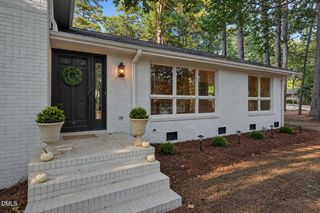
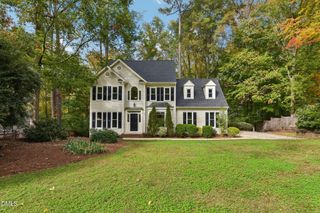
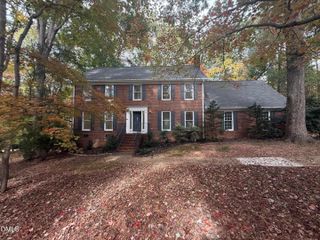
Welcome to 1229 Wedgeland Drive, where comfort, versatility, and an unbeatable North Raleigh location come together in the desirable Greystone Village community! This inviting 3-bedroom, 2.5-bath home offers a thoughtful layout with beautiful hardwood floors the main living areas, tile kitchen, comfortable carpeted bedrooms, and a spacious upstairs bonus room ideal for a home office, media room, or additional living space. Abundant storage throughout the home and a two-car garage provide plenty of room to stay organized. Step outside and enjoy two distinct outdoor living spaces! The screened-in composite deck offers a relaxing retreat for morning coffee or unwinding in the evening, while the adjoining open wood deck provides additional space for grilling, entertaining, or simply enjoying the backyard. One of this home's greatest advantages is its location! Greystone combines the charm of an established neighborhood with easy access to everyday conveniences. Enjoy nearby neighborhood trails, green spaces, along with the popular Greystone Village Shopping Center, featuring local favorites like Sola Coffee Cafe, Gonza Tacos y Tequila, and Two Roosters Ice Cream. Grocery shopping at Food Lion, neighborhood recreation, and other local businesses are just minutes away. Conveniently situated near North Hills, Midtown Raleigh, and major routes including I-440 and I-540, this location offers easy access to shopping, dining, entertainment, and everything the Triangle has to offer. Discover the perfect combination of comfortable living, flexible spaces, and neighborhood charm at 1229 Wedgeland Drive!
- Listing Status:
- Active
- Data Last Updated:
- November 12, 2026 at 7:17AM
- Listing Office:
- Linda Craft Team, REALTORS : 919-235-0007
- Listing Agent:
- Linda Craft : 919-235-0007
- MLS ID:
- 10201496
- General: Rain Gutters
- Style: TraditionalTransitional
- Other Structures: EnclosedFront PorchDeckScreened
- Parking: AttachedConcreteDrivewayGarage Faces FrontGarage
- Roofing: Shingle
- General: Brick1Crawlspace
- HOA Amenities: Annually
- Originating MLS: AMLSNC_TRIANGLE
- County: Wake
- Zoning: Lo8 Greystone Park Sub Ph2 Bm1997-13051707048869
- Water: Public
- Sewer: Public Sewer
- Source: AMLSNC_TRIANGLE
This listing courtesy of Linda Craft , Linda Craft Team, REALTORS
Monthly Payment
- Principal & Interest $
- Property Taxes $
- Home Insurance $
- VA Funding Fee $

 New - 1 day ago