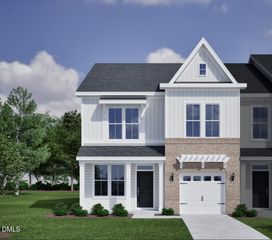
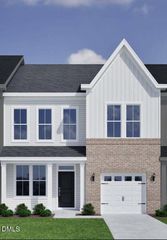
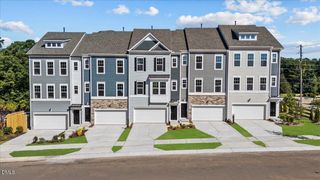
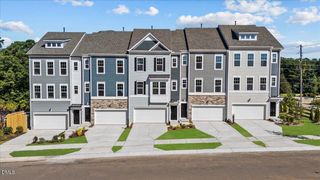
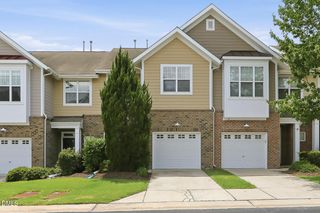
107 Shale Creek Drive, Durham, NC 27703
- 3 beds |
- 3 baths |
- 2,091 sqft
 Town Home
  Built in 2018
  2,178sqft lot
 2 car garage
  $201/sqft
  Listed 25 days ago
Property Description
NEW PRICE! Why wait for new construction when you can have the location everyone wants? Perfectly positioned in highly sought-after Andrews Chapel, 107 Shale Creek Drive is move-in ready, has exceptional community amenities, and an unbeatable location less than a mile from everything Brier Creek has to offer. Unlike many newer communities still taking shape, Andrews Chapel is an established neighborhood where residents are already enjoying the community pool, clubhouse, cabana, playground, dog park, volleyball court, sidewalks, walking trails, and beautifully maintained green spaces. Here, you're not just buying a home, you're buying a lifestyle. Inside, this thoughtfully designed townhome features 9-foot ceilings on both the first and second floors, fresh interior paint and brand-new carpet making it feel like new. Luxury vinyl plank flooring on the main level, elegant hardwood stair treads, a screened porch, and a two-car garage provide the style and functionality today's buyers are looking for. Location is what truly makes this home special. Imagine being less than a mile from shopping, restaurants, grocery stores, fitness centers and medical offices. Outdoor enthusiasts will love being just minutes from William B. Umstead State Park and its miles of scenic hiking, biking, and bridle trails. With quick access to RTP, RDU Airport, I-40, and I-540, commuting is effortless! Downtown Durham is just 20 minutes away and Downtown Raleigh and Chapel Hill are less than 30 minutes away. Homes are built every day. Locations like this aren't. Offering the perfect blend of convenience, community, and value at an exceptional new price, 107 Shale Creek Drive is move-in ready and waiting for you. Schedule your private showing today before someone else discovers what makes this home so special.
- Listing Status:
- Active
- Date Added:
- July 2, 2026
- Data Last Updated:
- July 27, 2026 at 2:42PM
- Listing Office:
- EXP Realty LLC : 888-584-9431
- Listing Agent:
- Maya Codelli Ress : 919-247-5418
- MLS ID:
- 10177730

- Style: Transitional
- Other Structures: PorchScreened
- Parking: AttachedConcreteDrivewayGarage Faces FrontGarageParking spaces: 4
- Roofing: Shingle
- General: Vinyl SidingTwoSlab
- HOA Amenities: Dog ParkParkPoolTrail(s)Maintenance GroundsTrash184.0Monthly
- Originating MLS: Doorify MLS
- County: Durham
- Zoning: PDRAndrews Chapel/Ph:3A/Lt#1 81 Model-Marigold Pl:000199-0002140769-61-1070
- Water: Public
- Sewer: Public Sewer
- Source: Doorify MLS
- Ownership: Townhouse
This listing courtesy of Maya Codelli Ress , EXP Realty LLC
Monthly Payment
- Principal & Interest $
- Property Taxes $
- Home Insurance $
- VA Funding Fee $

Location
Similar Listings Nearby
 New - 9 hours ago