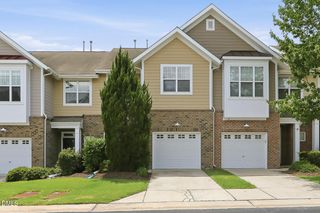
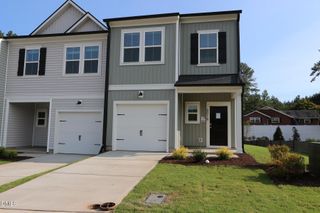
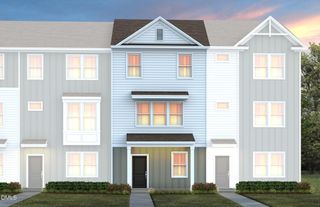
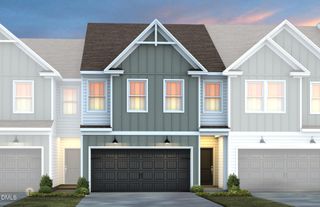
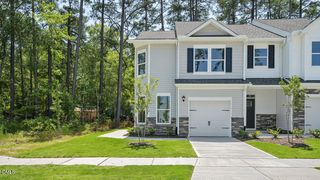
1221 Bell Heather Road, Durham, NC 27703
- 3 beds |
- 3 baths |
- 1,856 sqft
 Town Home
  Built in 2026
  2,662sqft lot
 1 car garage
  $216/sqft
  Listed 2 days ago
Property Description
Experience effortless living in this beautiful Hyacinth townhome located in a premier 55+ active adult community. Designed for convenience and comfort, this home features a main-level primary suite with a luxurious bath and spacious walk-in closet, offering the ease of first-floor living. The bright, open-concept floor plan showcases soaring ceilings, a gourmet kitchen with a gas cooktop and double wall ovens, and seamless access to a covered porch—perfect for relaxing or entertaining. Upstairs, a versatile loft, two guest bedrooms, and a full bath provide flexible space for visitors, hobbies, or a home office. Enjoy low-maintenance living with exterior maintenance included, along with energy-efficient features such as fiber-cement siding and a tankless water heater. Residents have access to exceptional resort-style amenities, including a clubhouse, fitness center, pool, spa, pickleball and tennis courts, dog park, community garden, walking trails, and a full-time lifestyle director. Ideally located near Brier Creek shopping, dining, golf, RDU Airport, and major highways, this move-in-ready home is perfect for active adults seeking a vibrant lifestyle with a primary bedroom on the main level.
- Listing Status:
- Active
- Date Added:
- July 25, 2026
- Data Last Updated:
- July 27, 2026 at 4:40AM
- Listing Office:
- Clayton Properties Group INC : 919-303-8525
- Listing Agent:
- Cleresa Keller : 919-714-1125
- MLS ID:
- 10182549

- General: Rain Gutters
- Style: Craftsman
- Other Structures: Front PorchRear PorchCovered
- Parking: AttachedDrivewayGarage Faces FrontGarageGarage Door OpenerInside EntranceKitchen LevelPavedParking spaces: 3
- Roofing: Architectural Shingle
- Windows: Insulated WindowsScreens
- General: BrickBrick VeneerFiber CementHardiPlank TypeLow VOC Paint/Sealant/Varnish2Slab
- Road/Access: Asphalt
- HOA Amenities: ClubhouseDog ParkFitness CenterGame Court ExteriorJogging PathLandscapingMaintenance GroundsManagementMaintenance StructurePicnic AreaPoolRecreation FacilitiesSpa/Hot TubTennis Court(s)Trail(s)Maintenance GroundsMaintenance StructurePest ControlTrashStorm Water Maintenance125.0Monthly
- Golf: ClubhouseFitness CenterParkPoolStreet LightsSidewalksTennis Court(s)
- Originating MLS: Doorify MLS
- County: Durham
- Zoning: Ovation at Sweetbrier lot 26
- Water: Public
- Sewer: Public Sewer
- Source: Doorify MLS
- Ownership: Townhouse
This listing courtesy of Cleresa Keller , Clayton Properties Group INC
Monthly Payment
- Principal & Interest $
- Property Taxes $
- Home Insurance $
- VA Funding Fee $

Location
Similar Listings Nearby
 New - 2 days ago