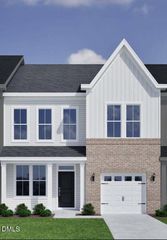
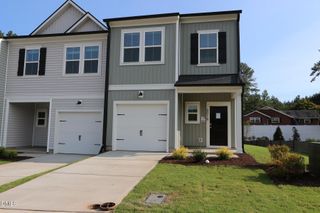
525 Toffeemen Drive, Durham, NC 27703
- 3 beds |
- 4 baths |
- 1,900 sqft
 Town Home
  Built in 2026
  1,307sqft lot
 2 car garage
  $199/sqft
  Listed 3 days ago
Property Description
''Discover the Crestwind plan in Everton, a new townhome community just minutes from Brier Creek shopping, dining and recreation! This ultra-functional tri-level home offers 3 bedrooms, 3.5 baths, and a rear-load 2-car garage. Enjoy hosting dinner parties in the open dining area adjacent to the eat-in kitchen and private deck. The Owner's Suite includes a spa-style bath with quartz countertops, dual vanity, and a tiled walk-in shower with bench. Bedroom 2 features an en suite bath, as well as a large walk-in closet. A first-floor guest suite with its own walk-in shower provides added privacy, or a great home office space. Our Energy Advantage program ensures an energy-efficient home! Enjoy all the amenities that Everton has to offer - pool, gym, disc golf course, dog park and more! Stylish, spacious and close to everything!''
- Listing Status:
- Active
- Date Added:
- July 23, 2026
- Data Last Updated:
- July 27, 2026 at 3:41AM
- Listing Office:
- Pulte Home Company LLC : 804-301-5656
- Listing Agent:
- Alex Lilly : 919-816-1103
- MLS ID:
- 10182006

- General: Rain Gutters
- Style: Traditional
- Other Structures: Deck
- Parking: AttachedConcreteDrivewayGarage Faces FrontGarageGarage Door OpenerInside EntranceKitchen LevelLightedPrivateParking spaces: 2
- Roofing: Shingle
- Windows: Double Pane WindowsENERGY STAR Qualified WindowsInsulated WindowsScreens
- General: Fiber Cement3Slab
- Road/Access: Private Road
- HOA Amenities: CabanaCable TVDog ParkFitness CenterGame Court ExteriorLandscapingMaintenance GroundsPlaygroundParkingPoolTrashCable TVInternetMaintenance GroundsTrash181.0Monthly
- Golf: CurbsFitness CenterPlaygroundPoolStreet LightsSidewalks
- Originating MLS: Doorify MLS
- County: Durham
- Zoning: EVERTON PH:1&2/LT#177 PL:211-840769-38-7163
- View: Trees/Woods
- Utilities: Cable AvailableElectricity ConnectedNatural Gas ConnectedPhone AvailableUnderground UtilitiesWater Connected
- Water: Public
- Sewer: Public Sewer
- Source: Doorify MLS
- Ownership: Townhouse
This listing courtesy of Alex Lilly , Pulte Home Company LLC
Monthly Payment
- Principal & Interest $
- Property Taxes $
- Home Insurance $
- VA Funding Fee $

Location
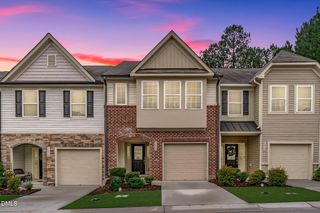
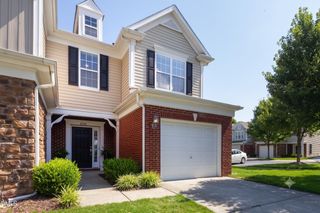
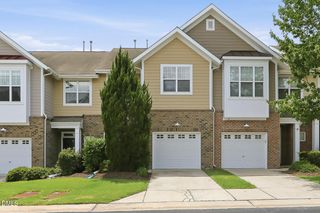
Similar Listings Nearby
 New - 1 day ago