1101 Elmira Avenue C, Durham, NC 27707
- 4 beds |
- 3 baths |
- 2,422 sqft
 Single-Family Home
  Built in 2026
  7,405sqft lot
 2 car garage
  $289/sqft
  Listed 28 days ago
Property Description
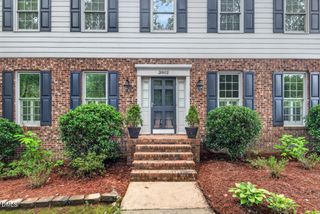
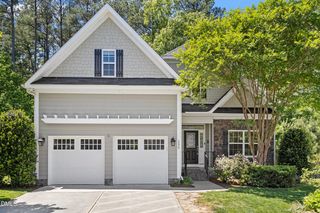
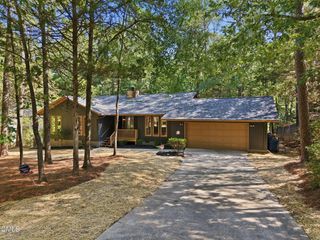
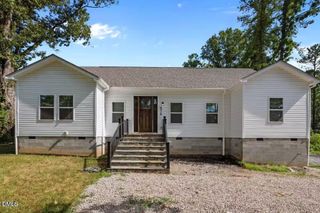
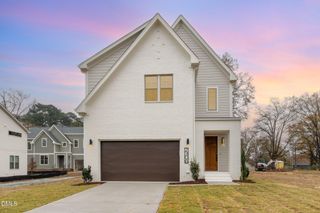
Experience affordable luxury just minutes from Downtown Durham in this exceptional new construction home by S&S Luxury Homes. Thoughtfully designed and selected as a Parade of Homes entry, this residence showcases the builder's commitment to quality craftsmanship, modern design, and upscale finishes throughout. Enjoy one of Durham's most desirable lifestyles with convenient access to Duke University, RTP, award-winning restaurants, breweries, coffee shops, local boutiques, performing arts venues, and the Durham Bulls Athletic Park. Outdoor enthusiasts will appreciate nearby parks, greenways, and recreational opportunities, while professionals benefit from easy access to major employment centers throughout the Triangle. The lot is surrounded by mature trees on two sides of the home offering beauty and privacy. Inside, the two-story floor plan offers four spacious bedrooms, two-and-a-half baths, and beautifully appointed living spaces designed for both everyday comfort and entertaining. The open-concept layout is enhanced by premium finishes, abundant natural light, and a cozy natural gas fireplace that serves as a focal point of the main living area. Retreat to the luxurious primary suite featuring heated bathroom floors that bring a spa-like experience to your daily routine. Every detail has been carefully selected to create a sophisticated yet welcoming atmosphere. A two-car garage provides ample storage and convenience, while the absence of HOA dues offers greater flexibility and freedom. Combining elegant design, upscale features, and an unbeatable Durham location, this remarkable home delivers the perfect blend of style, comfort, and convenience.
- Listing Status:
- Active
- Data Last Updated:
- July 28, 2026 at 1:19PM
- Listing Office:
- Redfin Corporation : 919-816-5981
- Listing Agent:
- Stacey Delgado : 919-239-0364
- MLS ID:
- 10177345
- General: Private EntranceRain Gutters
- Style: ContemporaryModernTransitional
- Parking: Garage Faces FrontGarageGarage Door OpenerOff StreetStorage
- Roofing: ArchitecturalShingle
- Windows: Double Pane Windows
- General: Brick VeneerEngineered Wood2Brick/Mortar
- Road/Access: Asphalt
- Originating MLS: AMLSNC_TRIANGLE
- County: Durham
- Zoning: PROP-FARRAR VIDA A/LT#2A PL207-120233423
- View: Trees/WoodsView
- Utilities: Natural Gas ConnectedSewer ConnectedWater Connected
- Water: Public
- Sewer: Public Sewer
- Source: AMLSNC_TRIANGLE
This listing courtesy of Stacey Delgado , Redfin Corporation
Monthly Payment
- Principal & Interest $
- Property Taxes $
- Home Insurance $
- VA Funding Fee $