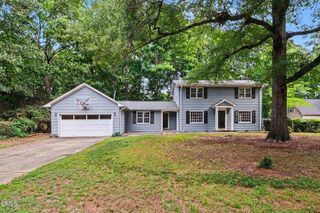
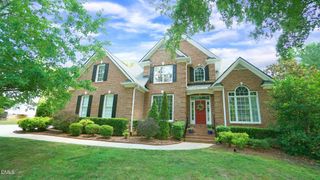
3802 Colorado Avenue, Durham, NC 27707
- 4 beds |
- 3 baths |
- 2,752 sqft
 Single-Family Home
  Built in 1984
  0.5acre lot
 2 car garage
  $272/sqft
  Listed 2 days ago
Property Description
Welcome to 3802 Colorado Avenue, a beautifully maintained 4-bedroom, 2.5-bath home with a bonus room, 2-car garage plus carport, and 2752 sq. ft. nestled on a private half-acre lot in Bent Creek, one of southwest Durham's most established and beloved neighborhoods. An inviting foyer sets the tone for this classic floor plan, thoughtfully designed for both everyday living and entertaining. Formal living and dining rooms anchor one side of the home, while the family room opens to the eat-in kitchen, creating a natural flow for both gatherings and daily life. Rich architectural details—including custom built-ins flanking the wood-burning fireplace and timeless dentil molding—add warmth, character, and classic appeal throughout. The kitchen and dining area overlook the fenced backyard, where a charming rose garden and expanded, freshly painted sundeck create the perfect setting for morning coffee, outdoor dining, or relaxing beneath the attractive new custom-made awning. A spacious laundry room and tucked-away back staircase lead to a versatile bonus room offering endless possibilities as a home gym, playroom, media room, office, or private sitting room adjoining the primary suite. Upstairs, the spacious primary suite features an updated bath, along with three additional generously sized bedrooms and a full hall bath. Thoughtful improvements include an updated primary bath, stylish new light fixtures, pull-down attic stairs with an insulated zippered attic tent for enhanced energy efficiency, and a crawlspace vapor barrier. The expanded driveway and added carport provide additional parking for family and guests. Select conveyances may include the kitchen refrigerator, washer and dryer, garage refrigerator and freezer, garage shelving, and TVs in the family room and bonus room. Life in Bent Creek is as appealing as the home itself. Sidewalk-lined streets invite neighbors out for evening strolls, morning runs, dog walks, lemonade stands, bake sales, bike rides, and friendly conversations along the way. Little Free Libraries, mature trees, organized trick-or-treat evenings, and a genuine sense of community make this a neighborhood you'll love coming home to. And, there's no HOA. Conveniently located near shopping, dining, downtown Durham, Chapel Hill, Duke, UNC, RTP, I-40, and RDU, Bent Creek offers the perfect blend of established neighborhood charm and everyday convenience.
- Listing Status:
- Active
- Date Added:
- July 24, 2026
- Data Last Updated:
- July 27, 2026 at 2:42AM
- Listing Office:
- Nest Realty of the Triangle : 919-948-6378
- Listing Agent:
- Kim G Duval : 919-308-7543
- MLS ID:
- 10182307

- General: Awning(s)GardenPrivate YardRain GuttersFenced Yard
- Style: Traditional
- Other Structures: Front PorchAwning(s)DeckRear PorchCovered
- Parking: Attached CarportAttachedCarportConcreteDrivewayGarageGarage Door Opener
- Roofing: Shingle
- Windows: Double Pane WindowsPlantation Shutters
- General: BrickMasonite2Crawlspace
- Road/Access: AsphaltPaved
- Golf: CurbsStreet LightsSidewalks
- Originating MLS: Doorify MLS
- County: Durham
- Zoning: R-20Bent Creek/Sec:01/Lt#01 Pl:000104-000036136163
- Fencing: Back YardFenced
- Utilities: Cable AvailableElectricity ConnectedWater ConnectedSeptic Connected
- Water: Public
- Sewer: Public Sewer
- Source: Doorify MLS
This listing courtesy of Kim G Duval , Nest Realty of the Triangle
Monthly Payment
- Principal & Interest $
- Property Taxes $
- Home Insurance $
- VA Funding Fee $

Location
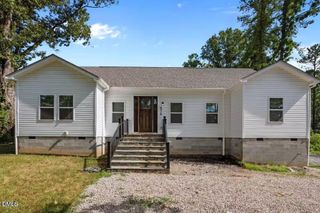
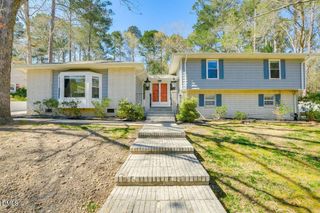
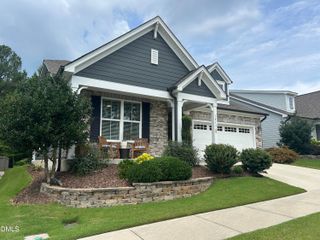
Similar Listings Nearby
 New - 2 days ago