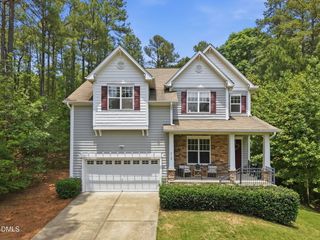
1013 Pondfield Way, Durham, NC 27713
- 3 beds |
- 3 baths |
- 2,929 sqft
 Single-Family Home
  Built in 2019
  7,405sqft lot
 2 car garage
  $259/sqft
  Listed 8 days ago
Property Description
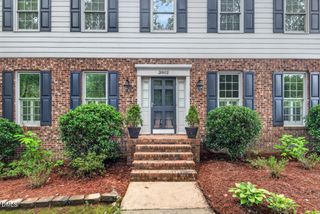
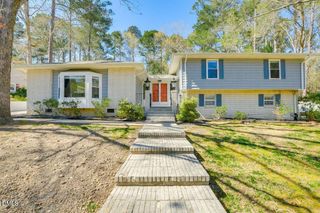
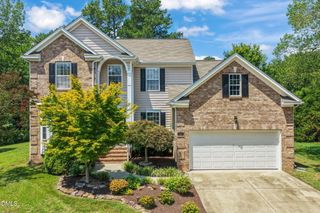
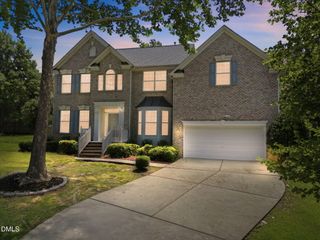
1013 Pondfield Way is ideally situated on a street with two dead-end cul-de-sacs in cozy Grandin Trace. The fabulous light-filled floor plan is perfect for all different living situations. Gourmet kitchen with large island, ceramic tile backsplash, custom range hood, upgraded stainless fixtures, abundant cabinets & counter space and a scullery with built-in cabinetry. Primary suite tucked in the back of the home includes a spacious primary bath with large walk-in shower, extended dual sink vanity with drawers and WIC. The laundry room has been upgraded to include floating shelves and is located near the garage access. You'll find a very open kitchen/family room w/FP and dining room. The 3 bedrooms (including primary) on the main floor and a 3rd bedroom suite with bonus room upstairs, loads of attic storage, and a covered rear porch overlooking a lush green yard, fire pit & a natural area in the rear. Whole-home generator and weekly lawn maintenance. Just around the corner from Streets at Southpoint and convenient to Chapel Hill, Durham, RDU and all things in the Triangle!
- Listing Status:
- Active
- Data Last Updated:
- July 27, 2026 at 5:19AM
- Listing Office:
- Ward & Misenheimer Realtors : 919-614-4901
- Listing Agent:
- Luther Misenheimer : 919-614-4901
- MLS ID:
- 10181204
- General: BarbecueOutdoor GrillPrivate YardRain GuttersFire Pit
- Style: CraftsmanRanch
- Other Structures: EnclosedPorchFront PorchScreenedPatioSide PorchCovered
- Parking: AttachedConverted GarageConcreteDirect AccessDrivewayGarageGarage Door Opener
- Roofing: CompositionShingle
- Windows: Window Treatments
- General: Cement SidingStone1Slab
- Road/Access: City Street
- HOA Amenities: LandscapingManagementPicnic AreaTrail(s)Maintenance GroundsMonthly
- Originating MLS: AMLSNC_TRIANGLE
- County: Durham
- Zoning: Deed Book 9224 Page 125 DCRD224661
- View: NeighborhoodTrees/WoodsView
- Utilities: Cable AvailableNatural Gas ConnectedSewer ConnectedWater Connected
- Water: Public
- Sewer: Public Sewer
- Source: AMLSNC_TRIANGLE
This listing courtesy of Luther Misenheimer , Ward & Misenheimer Realtors
Monthly Payment
- Principal & Interest $
- Property Taxes $
- Home Insurance $
- VA Funding Fee $

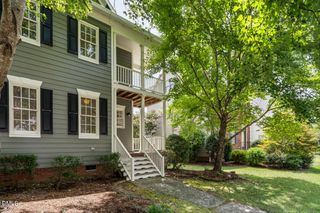
 New - 3 days ago