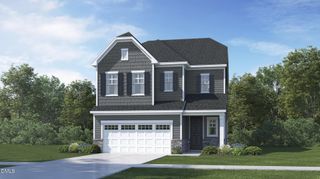
713 Orindo Drive, Durham, NC 27713
- 4 beds |
- 4 baths |
- 2,740 sqft
 Single-Family Home
  Built in 2007
  0.65acre lot
 2 car garage
  $224/sqft
  Listed 23 days ago
Property Description
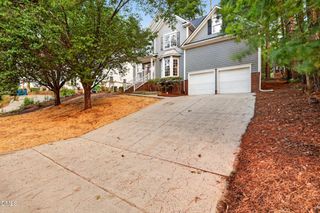
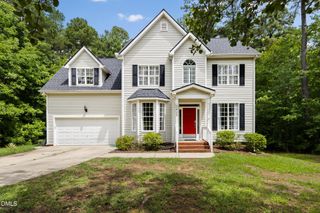
Beautifully maintained 4-bedroom, 3.5-bath home tucked away from the road, offering a private, peaceful setting. The inviting floor plan features a formal dining room and a spacious kitchen designed for everyday living and entertaining, complete with granite countertops, stainless steel appliances, a breakfast bar, pantry, and a generous gathering area. The spacious primary suite provides a relaxing retreat with a large walk-in closet and an en-suite bath featuring dual vanities, a soaking tub, separate shower, and private water closet. Three additional bedrooms offer plenty of space for family and guests, including one with a private en-suite bath and another with a cozy sitting area, providing flexible living options. Enjoy your morning coffee on the welcoming front porch or entertain friends and family on the expansive rear deck overlooking the private backyard. Conveniently located near shopping, dining, Duke University, Downtown Durham, and major highways, this well-maintained home offers the perfect combination of comfort, privacy, and convenience.
- Listing Status:
- Pending
- Date Added:
- July 5, 2026
- Data Last Updated:
- July 27, 2026 at 6:40AM
- Listing Office:
- Keller Williams Central : 336-227-4433
- Listing Agent:
- Melissa H White : 919-304-2323
- MLS ID:
- 10178129

- General: Breakfast BarDouble VanityEntrance FoyerEat-in KitchenGranite CountersPantrySoaking TubWalk-In Closet(s)Walk-In ShowerWater ClosetSmooth Ceilings
- Laundry: Laundry Room
- Flooring: CarpetHardwoodLaminateTile
- A/C: Central Air
- Heating: CentralNone
- Fireplace: Family RoomGas LogFireplace
- General: Private Yard
- Style: Transitional
- Other Structures: Front PorchDeck
- Parking: AttachedConcreteGarage
- Roofing: Shingle
- General: Vinyl SidingTwoCrawlspace
- Originating MLS: Doorify MLS
- County: Durham
- Zoning: R-20Prop-Gregory Alan Heindel/Lt#104 Pl:210-31201369
- Water: Public
- Sewer: Public Sewer
- Source: Doorify MLS
This listing courtesy of Melissa H White , Keller Williams Central
Monthly Payment
- Principal & Interest $
- Property Taxes $
- Home Insurance $
- VA Funding Fee $

Location
Similar Listings Nearby
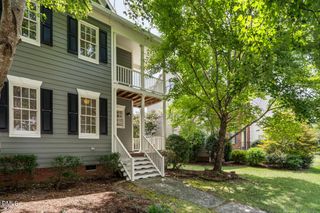
 New - 3 days ago