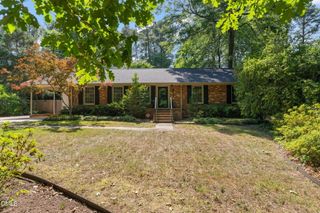
1105 N Gregson Street, Durham, NC 27701
- 2 beds |
- 2 baths |
- 1,597 sqft
 Single-Family Home
  Built in 1935
  7,405sqft lot
 —— car garage
  $438/sqft
  Listed 6 days ago
Property Description
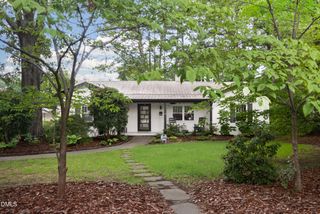
Welcome to another great house in the popular Trinity Park neighborhood. This Cape Cod has recently been given a facelift with all new interior and exterior paint, refinished hardwood floors, quartz countertops in the kitchen, some new windows and a new sliding glass door. The new deck overlooks the fenced in back yard with a large patio and lots of privacy. Notice the original brass doorknobs that have been painstakingly repolished. The living room features a fireplace and lots of built in bookshelves. The separate dining room has a wall of built in bookshelves. The (unheated) sunroom has a new sliding glass door and new windows. The 2 bedrooms upstairs both have several cedar closets for great storage. A Southern style front porch immediately invites you into this fabulous house. Plus, it's walkable to Ninth Street, Duke East Campus and the many shops and restaurants close by.
- Listing Status:
- Active
- Date Added:
- August 1, 2026
- Data Last Updated:
- August 6, 2026 at 3:39AM
- Listing Office:
- Marie Austin Realty : 919-286-5611
- Listing Agent:
- Joan Austin : 919-683-8527
- MLS ID:
- 10183801

- General: Fenced Yard
- Style: Cape Cod
- Other Structures: Front PorchDeckPatio
- Parking: Off StreetSee Remarks
- Roofing: Shingle
- Windows: Shutters
- General: BrickOne and One HalfBrick/Mortar
- Road/Access: City Street
- Originating MLS: Doorify MLS
- County: Durham
- Zoning: R-8Prop-Young W H/Lt#06 Trinity Heights/Hd Pl:000008-000015102348
- Fencing: Back YardWood
- Utilities: Electricity ConnectedNatural Gas ConnectedWater Connected
- Water: Public
- Sewer: Public Sewer
- Source: Doorify MLS
This listing courtesy of Joan Austin , Marie Austin Realty
Monthly Payment
- Principal & Interest $
- Property Taxes $
- Home Insurance $
- VA Funding Fee $

Location
Similar Listings Nearby
 New - 22 hours ago