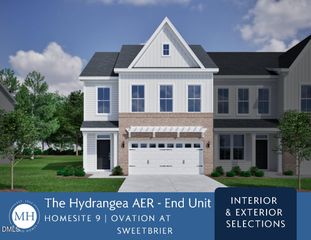
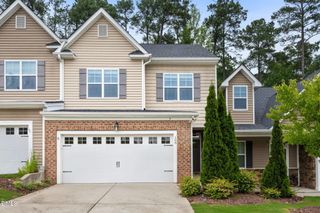
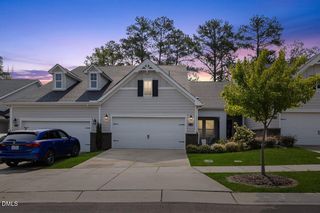
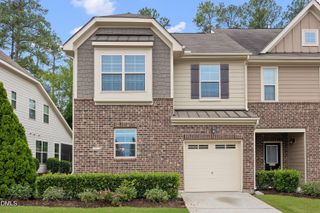
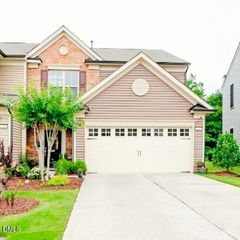
1129 Surveyor Drive, Durham, NC 27703
- 2 beds |
- 2 baths |
- 1,575 sqft
 Town Home
  Built in 2021
  3,485sqft lot
 2 car garage
  $273/sqft
  Listed 7 days ago
Property Description
Welcome to easy, low-maintenance living in the highly sought-after 55+ community of Fendol Farms! This beautifully maintained ONE-STORY townhome offers 2 bedrooms, 2 full baths, and a spacious 2-car garage, thoughtfully designed for comfortable everyday living. One of this home's standout features is the private screened porch overlooking peaceful woods - the perfect spot to enjoy your morning coffee, unwind with a good book, or simply relax while enjoying the peaceful natural setting. Inside, the open-concept floor plan provides comfortable living and effortless entertaining, all on one level. The homeowners association makes everyday living easy by including lawn maintenance, select exterior maintenance, basic cable and internet, as well as access to Fendol Farms' outstanding community amenities. Spend less time on home maintenance and more time enjoying the active lifestyle this vibrant community is known for. Life at Fendol Farms is about so much more than the home itself. Residents enjoy a beautiful clubhouse, fitness center, resort-style pool, pickleball and tennis courts, trails, a dog park, community garden, and a full calendar of clubs, social events, and activities that make it easy to stay active, meet neighbors, and build lasting friendships. Ideally located just minutes from Brier Creek, you'll enjoy convenient access to shopping, dining, healthcare, RDU Airport, RTP, and major highways, offering the perfect balance of peaceful living and everyday convenience. Whether you're looking to simplify your lifestyle or embrace an active, social community, this home offers the best of both worlds.
- Listing Status:
- Active
- Data Last Updated:
- August 6, 2026 at 4:19AM
- Listing Office:
- EXP Realty LLC : 888-584-9431
- Listing Agent:
- Liz Toth : 919-538-1784
- MLS ID:
- 10183003
- General: Rain Gutters
- Style: Traditional
- Other Structures: Rear PorchScreened
- Pool: AssociationCommunity
- Parking: DrivewayGarageParking spaces: 2
- Roofing: ArchitecturalShingle
- General: Fiber Cement1Slab
- HOA Amenities: ClubhouseDog ParkFitness CenterMaintenance GroundsManagementPlaygroundPoolTennis Court(s)Trail(s)Cable TVCable TVInternetMaintenance GroundsPest ControlMonthly
- Originating MLS: AMLSNC_TRIANGLE
- County: Durham
- Zoning: Fendol Farms Twnhms/Lt#31 7 Colby A Rh Gar Pl:000203-000237224453
- Utilities: Cable ConnectedElectricity ConnectedNatural Gas ConnectedSewer ConnectedWater Connected
- Water: Public
- Sewer: Public Sewer
- Source: AMLSNC_TRIANGLE
This listing courtesy of Liz Toth , EXP Realty LLC
Monthly Payment
- Principal & Interest $
- Property Taxes $
- Home Insurance $
- VA Funding Fee $

 New - 3 days ago