$401,963
603 Lanceleaf Lane 10, Durham, NC 27703
- 3 beds |
- 3 baths |
- 1,856 sqft
 Town Home
  Built in 2026
  2,614sqft lot
 1 car garage
  $217/sqft
  Listed 3 days ago
Property Description
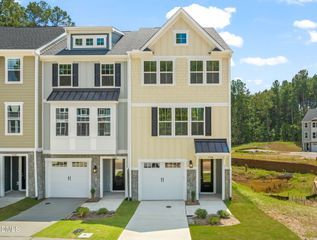
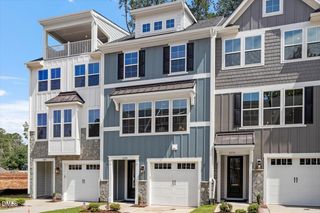
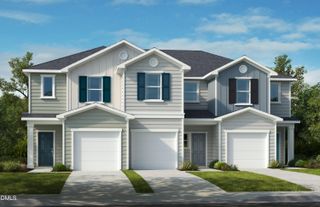
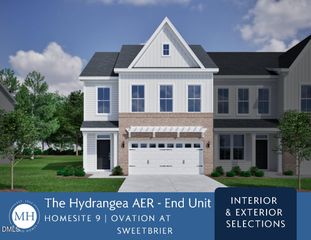
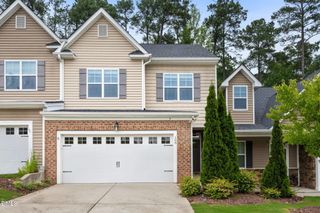
Welcome home to the Hyacinth, a bright and beautifully designed home that blends style, comfort, and easy living. The open-concept layout is filled with natural light, highlighted by a stunning staircase and a gourmet kitchen that flows effortlessly into the main living spaces. A private first-floor primary suite and covered rear porch create the perfect balance of relaxation and convenience, while upstairs offers flexible space for guests, work, or hobbies. With exceptional storage, low-maintenance living, and access to Ovation's resort-style amenities, this home is designed to help you enjoy more of what matters most.
- Listing Status:
- Active
- Data Last Updated:
- August 6, 2026 at 3:21AM
- Listing Office:
- Clayton Properties Group INC : 919-303-8525
- Listing Agent:
- Lisa Gadzinski : 631-902-0882
- MLS ID:
- 10183935
- General: Rain Gutters
- Style: Craftsman
- Pool: AssociationCommunity
- Parking: AttachedDrivewayGarageParking spaces: 3
- Roofing: ArchitecturalMetalShingle
- General: Board & Batten SidingFiber CementHardiPlank TypeVertical Siding2Slab
- HOA Amenities: ClubhouseDog ParkFitness CenterMaintenance GroundsPoolTennis Court(s)Trail(s)Maintenance GroundsTrashMonthly
- Originating MLS: AMLSNC_TRIANGLE
- County: Durham
- Zoning: See Plot PlanSee Plot Plan for Lot 10
- Water: Public
- Sewer: Public Sewer
- Source: AMLSNC_TRIANGLE
This listing courtesy of Lisa Gadzinski , Clayton Properties Group INC
Monthly Payment
$Est. Payment
- Principal & Interest $
- Property Taxes $
- Home Insurance $
- VA Funding Fee $

 New - 22 hours ago