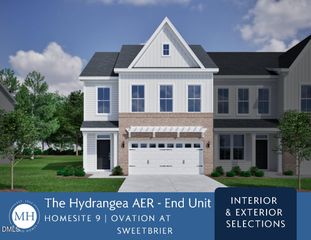
1109 Blackthorn Lane, Durham, NC 27703
- 3 beds |
- 4 baths |
- 2,095 sqft
 Town Home
  Built in 2026
  —— sqft lot
  1 car garage
  $181/sqft
  Listed 22 hours ago
Property Description
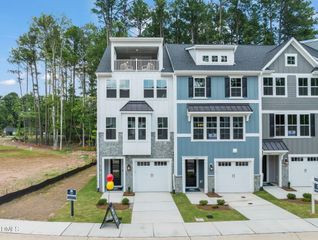
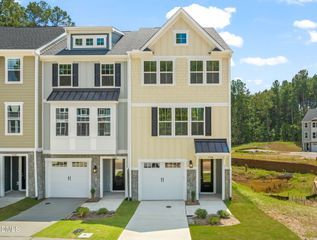
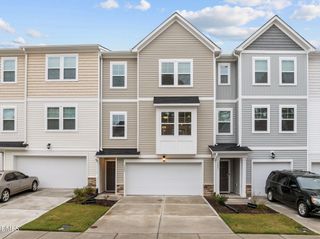
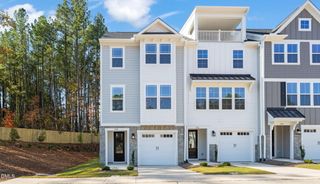
Welcome to 1109 Blackthorn, a thoughtfully designed interior townhome at Sherron Townes. This home features a white gourmet kitchen, elevated finishes, built-in storage, and a flexible floor plan designed for comfortable everyday living. Its interior location offers added privacy, while the wooded view behind the home creates a peaceful backdrop. A refrigerator and laundry appliances are included, making this home move-in ready. Conveniently located between Durham and Raleigh, Sherron Townes provides easy access to shopping, dining, major employment centers, and RDU International Airport. If you're looking for modern design, a convenient Triangle location, and a private wooded setting, 1109 Blackthorn is a standout choice.
- Listing Status:
- Active
- Data Last Updated:
- August 6, 2026 at 2:17AM
- Listing Office:
- Compass -- Raleigh : 919-726-6548
- Listing Agent:
- Johnny Chappell : 919-737-2247
- MLS ID:
- 10184479
- General: Awning(s)BalconyLightingPrivate EntrancePrivate YardRain Gutters
- Style: ContemporaryCraftsmanModernTransitional
- Other Structures: BalconyDeckPatioCovered
- Parking: AttachedDrivewayGarage Faces FrontGarageParking LotParking spaces: 2
- Roofing: MetalShingle
- Windows: Double Pane WindowsScreens
- General: Board & Batten SidingFiber CementShake SidingStoneVertical Siding3Slab
- HOA Amenities: Dog ParkMaintenance GroundsLandscapingParkingMaintenance GroundsRoad MaintenanceMonthly
- Originating MLS: AMLSNC_TRIANGLE
- County: Durham
- Zoning: 509 SHERRON ROAD TOWNHOMES/LT#08 PL:210-3930850-87-2178
- View: NeighborhoodTrees/WoodsView
- Fencing: None
- Utilities: Cable AvailableElectricity ConnectedNatural Gas ConnectedSewer ConnectedWater Connected
- Water: Public
- Sewer: Public Sewer
- Source: AMLSNC_TRIANGLE
This listing courtesy of Johnny Chappell , Compass -- Raleigh
Monthly Payment
- Principal & Interest $
- Property Taxes $
- Home Insurance $
- VA Funding Fee $

 New - 22 hours ago