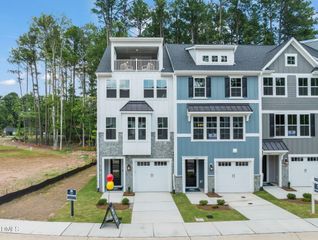
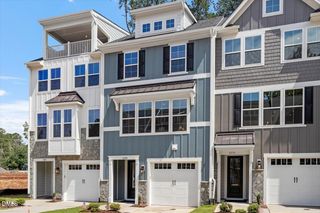
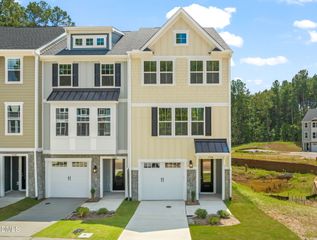
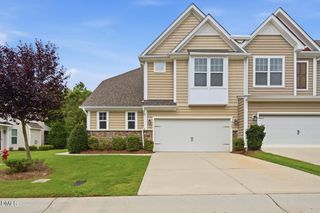
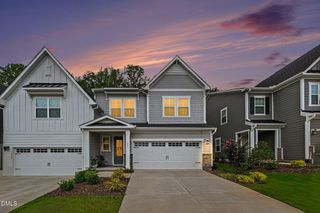
2029 Sandwood Loch Drive, Durham, NC 27703
- 4 beds |
- 4 baths |
- 2,410 sqft
 Town Home
  Built in 2023
  2,178sqft lot
 2 car garage
  $176/sqft
  Listed 4 days ago
Property Description
**Welcome to your dream townhome in Southeast Durham!** Perched at one of the highest elevations in the community, this beautifully designed three-story townhome offers the perfect blend of modern finishes, functional living, and low-maintenance convenience. Featuring a spacious two-car garage, this home provides the extra storage and parking you've been looking for. The first floor features a private bedroom and full bathroom, making it ideal for guests, a home office, or a separate living space. On the main level, you'll find an open-concept layout that seamlessly connects the kitchen, dining, and living areas, creating the perfect space for entertaining or everyday living. Step out onto the private balcony just off the kitchen—an inviting spot to enjoy your morning coffee or relax after a long day. The third floor offers a light-filled primary suite with a spacious ensuite bath, along with two additional bedrooms and another full bathroom, providing ample space for family, guests, or flexible living. Additional features include stainless steel appliances, including the refrigerator, washer, and dryer, luxury vinyl plank flooring throughout the first and second levels, and upgraded ceiling fans on the second and third floors. The HOA provides exceptional value by including high-speed internet, lawn maintenance, exterior maintenance, and access to a community playground. Ideally located in a peaceful, tree-lined community, you'll enjoy convenient access to Downtown Durham, Research Triangle Park (RTP), Brier Creek, Raleigh, Duke University and Duke Hospital, DPAC, shopping, dining, breweries, and major highways, making commuting and entertainment effortless. Don't miss the opportunity to make this exceptional townhome your next home!
- Listing Status:
- Active
- Date Added:
- August 3, 2026
- Data Last Updated:
- August 6, 2026 at 2:41AM
- Listing Office:
- HHome Realty LLC : 919-806-7033
- Listing Agent:
- Tika Simpson : 919-670-9871
- MLS ID:
- 10184039

- General: BalconyBarbecueOutdoor GrillPlaygroundRain GuttersSmart Lock(s)
- Style: Traditional
- Other Structures: Deck
- Parking: AttachedDrivewayGarageGarage Door OpenerGatedGuestParking spaces: 4
- Roofing: Shingle
- General: StoneStone VeneerVinyl Siding3Concrete PerimeterSlab
- Road/Access: State Road
- HOA Amenities: ClubhouseMaintenance GroundsParkPlaygroundParkingPoolInternetMaintenance GroundsMaintenance Structure205.0Monthly
- Golf: ClubhouseParkPlaygroundPoolSuburban
- Originating MLS: Doorify MLS
- County: Durham
- Zoning: RDLochwood Ph:1&2/Lt#74 Pl:207-95233567
- View: Neighborhood
- Utilities: Cable AvailableElectricity ConnectedNatural Gas AvailablePhone AvailableWater Connected
- Water: Public
- Sewer: Public Sewer
- Source: Doorify MLS
- Ownership: Townhouse
This listing courtesy of Tika Simpson , HHome Realty LLC
Monthly Payment
- Principal & Interest $
- Property Taxes $
- Home Insurance $
- VA Funding Fee $

Location
Similar Listings Nearby
 New - 22 hours ago