3121 Montlawn Place, Durham, NC 27703
- 3 beds |
- 3 baths |
- 2,012 sqft
 Town Home
 Built in 2022
 3,920sqft lot
 2 car garage
 $204/sqft
 Listed 8 days ago
Property Description
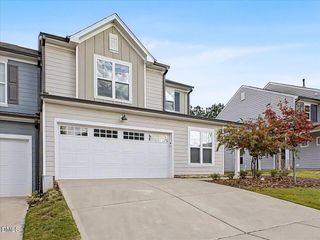
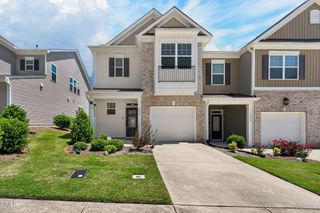
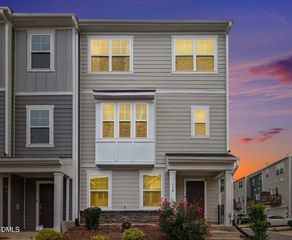
MOTIVATED SELLER OFFERING $10,000 TOWARD BUYER CLOSING COSTS OR INTEREST RATE BUYDOWN! A WIN-WIN OPPORTUNITY- BRING US AN OFFER! Why wait for new construction when this beautiful, move-in-ready home is waiting for you? Located in the desirable, amenity-rich Ellis Walk community, this beautiful END-UNIT 3-bedroom, 2.5-bath townhome offers modern living with added privacy, abundant natural light, and an open floor plan. The stylish kitchen features quartz countertops, stainless steel appliances, gray cabinetry, and a spacious center island. Upstairs features a generous primary suite, two additional bedrooms with a shared bathroom, laundry room and a versatile loft. Enjoy the best of both worlds with OPEN GREEN SPACE in the front and a SCREENED PORCH overlooking beautiful mature hardwood trees in the back! Two-car garage adds convenience. Ellis Walk offers outstanding resort-style amenities including pools, fitness center, clubhouse, tennis and basketball courts, dog park, pocket parks, playgrounds, and walking trails. Conveniently located near RTP, RDU Airport, shopping, dining, and major highways. A fantastic opportunity to own a like-new home with beautiful views, exceptional amenities, and added buyer savings.
- Listing Status:
- Active
- Date Added:
- November 5, 2026
- Data Last Updated:
- November 12, 2026 at 1:40AM
- Listing Office:
- Blossom Realty Group LLC : 408-394-8002
- Listing Agent:
- Aparna Ahuja : 408-394-8002
- MLS ID:
- 10201862

- Style: Traditional
- Other Structures: ScreenedPatio
- Parking: AttachedDrivewayGarage Faces FrontGarageGarage Door OpenerOn SiteParking spaces: 2
- Roofing: Shingle
- Windows: BlindsDouble Pane Windows
- General: StoneVinyl Siding2Slab
- Road/Access: AsphaltPaved
- HOA Amenities: Basketball CourtBilliard RoomClubhouseDog ParkFitness CenterGame RoomLandscapingMaintenanceMaintenance GroundsManagementMeeting RoomParkPicnic AreaPlaygroundPoolParty RoomMaintenance GroundsStorm Water Maintenance200.0Quarterly
- Golf: ClubhouseFitness CenterParkPlaygroundPoolTennis Court(s)
- Originating MLS: Doorify MLS
- County: Durham
- Zoning: RDEllis Road Twnhms/Phase 3B/Lt#153 Pl:000205-000285231128
- View: Trees/Woods
- Fencing: None
- Utilities: Electricity ConnectedNatural Gas ConnectedSewer ConnectedWater Connected
- Water: Public
- Sewer: Public Sewer
- Source: Doorify MLS
- Ownership: Townhouse
This listing courtesy of Aparna Ahuja , Blossom Realty Group LLC
Monthly Payment
- Principal & Interest $
- Property Taxes $
- Home Insurance $
- VA Funding Fee $

Location
Similar Listings Nearby