110 Maple Grv Lane, Durham, NC 27703
- 4 beds |
- 4 baths |
- 2,295 sqft
 Town Home
 Built in 2022
 2,178sqft lot
 2 car garage
 $185/sqft
 Listed 12 days ago
Property Description
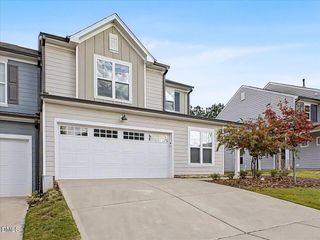
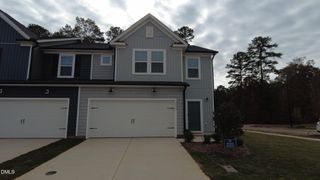
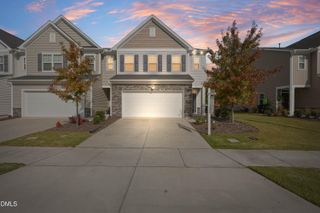
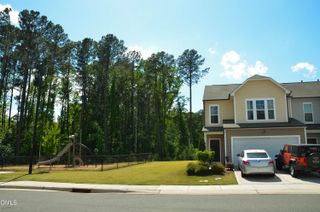
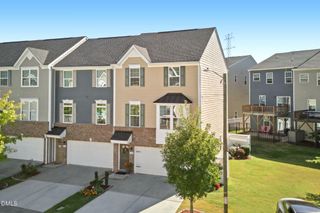
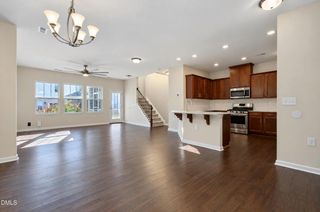
This townhouse has it all—style, space, and location! Boasting a Durham address zoned for popular WAKE COUNTY SCHOOLS, this premium 2,295 sq ft END UNIT shows like a brand-new build. The highly functional layout features 4 BR, 3.5 BA, and an attached 2-car garage. The lower level entry features a versatile private suite complete with a bedroom/office and full bath. The main level opens up into a gorgeous, wide-open living, dining, and kitchen area designed for effortless hosting, made even warmer by a beautiful fireplace, extra end-unit windows, and a private outdoor deck right off the living room. Three bright bedrooms and two full baths await on the third floor. Outside, you'll love the immaculate neighborhood curb appeal, the convenience of plenty of guest parking right nearby, and a great community dog park. This prime location keeps you super close to the best of the Triangle—located just 11 miles from Downtown Durham and 15 miles from Downtown Raleigh. Daily errands are a breeze with immediate access to exceptional dining options, Harris Teeter, Target, HomeGoods, Kohl's, Lowe's, Walmart Supercenter, CVS, and Walgreens. Refrigerator, washer, dryer, living room TV, primary bedroom furniture (minus mattress) and 50 amp outlet in garage all convey! Turnkey perfection!
- Listing Status:
- Active
- Date Added:
- October 30, 2026
- Data Last Updated:
- November 12, 2026 at 1:40AM
- Listing Office:
- Navigate Realty : 919-873-3000
- Listing Agent:
- Julie Chapin : 919-630-0173
- MLS ID:
- 10200960

- Style: ContemporaryModern
- Other Structures: Deck
- Parking: Additional ParkingGarage Faces RearGarageGarage Door OpenerParking spaces: 2
- Roofing: Architectural Shingle
- General: Attic/Crawl Hatchway(s) InsulatedBoard & Batten SidingCement SidingFiber Cement1Slab
- Road/Access: Paved
- HOA Amenities: Unknown185.0Monthly
- Golf: ClubhouseSidewalks
- Originating MLS: Doorify MLS
- County: Wake
- Zoning: PDR-HLo27 The Corners @ Brier Creek North Bm2021-01424076903217243000 0489391
- Utilities: Cable AvailableElectricity ConnectedNatural Gas AvailableSewer AvailableWater AvailableWater Connected
- Water: Public
- Sewer: Public Sewer
- Source: Doorify MLS
- Ownership: Townhouse
This listing courtesy of Julie Chapin , Navigate Realty
Monthly Payment
- Principal & Interest $
- Property Taxes $
- Home Insurance $
- VA Funding Fee $

Location
Similar Listings Nearby