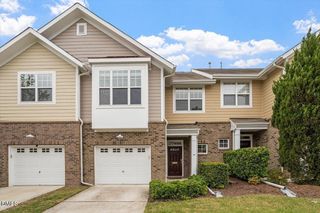
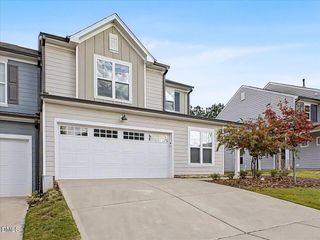
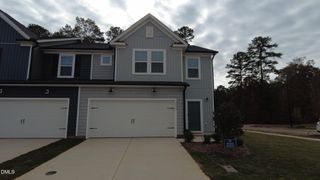
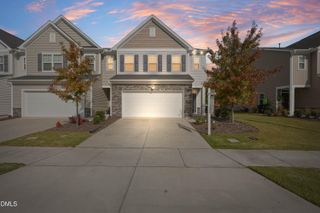
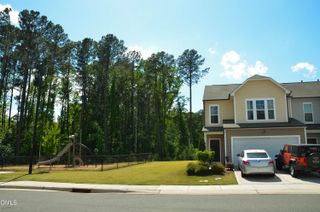
1112 Excite Avenue, Morrisville, NC 27560
- 3 beds |
- 3 baths |
- 2,031 sqft
 Town Home
 Built in 2018
 2,614sqft lot
 2 car garage
 $202/sqft
 Listed 19 days ago
Property Description
Luxurious 2-car garage home with community pool are ready for you to call home! The first-floor open-concept design and 10 foot ceilings make stunning home bright and spacious; a canvas for your design. The kitchen boasts SS Appliances (including gas range), huge walk-in pantry, a quartz countertop peninsula w/ overhang to entertain and tall 42" cabinets. Off the kitchen is access to your 2-car garage. Continue to the huge living room with a wall of windows overlooking the backyard and an industrial-sized fan, and it walks out onto your screened-in patio. Primary bedroom upstairs boasts a wall of windows, oversized walk-in closet, and gorgeous en-suite bathroom with double vanity, a separate toilet room, walk-in tiled shower, and soaking tub with frosted windows. Upstairs is rounded out by 2 additional, spacious bedrooms and a hallway bath with another tub, as well as laundry room with automatic shut-off lights.
- Listing Status:
- Active
- Date Added:
- October 24, 2026
- Data Last Updated:
- November 12, 2026 at 2:42AM
- Listing Office:
- Better Realty LLC : 919-885-3993
- Listing Agent:
- Patrick Lulewicz : 224-766-9293
- MLS ID:
- 10200121

- General: Rain Gutters
- Style: Transitional
- Other Structures: PorchFront PorchRear PorchScreenedCovered
- Parking: DrivewayGarage Faces FrontGarageParking spaces: 2
- Roofing: Shingle
- General: Vinyl Siding2Slab
- HOA Amenities: ClubhouseLandscapingMaintenance GroundsParkingPoolTrail(s)Maintenance GroundsSnow RemovalRoad MaintenanceStorm Water Maintenance220.0Monthly
- Golf: ClubhousePoolStreet LightsSidewalks
- Originating MLS: Doorify MLS
- County: Durham
- Zoning: Trivium At Brier Creek Tw Hms/Ph:02/Lt#069 Pl:000198-000208222809
- Water: Public
- Sewer: Public Sewer
- Source: Doorify MLS
- Ownership: Townhouse
This listing courtesy of Patrick Lulewicz , Better Realty LLC
Monthly Payment
- Principal & Interest $
- Property Taxes $
- Home Insurance $
- VA Funding Fee $

Location
Similar Listings Nearby
 New - 1 day ago