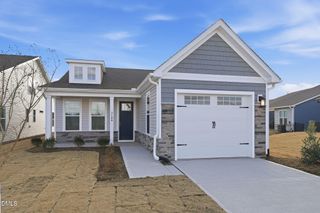
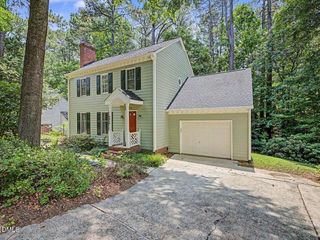
1134 Lippincott Road, Durham, NC 27703
- 3 beds |
- 2 baths |
- 1,617 sqft
 Single-Family Home
  Built in 2019
  6,098sqft lot
 2 car garage
  $263/sqft
  Listed 18 days ago
Property Description
**Better than new--and priced to sell!** Why wait months for new construction when you can move into this beautifully maintained 2019 ranch home today? Offering 3 bedrooms, 2 full bathrooms, and a highly sought-after split-bedroom layout, this thoughtfully designed home combines modern finishes with the convenience of single-level living. At the heart of the home, you'll find an open-concept living space perfect for both everyday living and entertaining. The chef-inspired kitchen features granite countertops, stainless steel appliances, gas cooking with a double oven, an oversized pantry, and a large center island overlooking the dining area and inviting family room, complete with a cozy fireplace. Brand-new light fixtures in the kitchen and dining area add a fresh, modern touch, while new carpet in the spacious primary suite makes it move-in ready from day one. The private owner's retreat is tucked away from the secondary bedrooms, creating a peaceful escape, while the additional bedrooms and full bath are thoughtfully positioned on the opposite side of the home for added privacy. Step outside to enjoy the fully fenced backyard--already finished so you can skip the expense and hassle after closing. Located in an amenity-rich community, residents enjoy an indoor and outdoor pool, clubhouse, parks, playgrounds, soccer fields, tennis courts, and more--all with a low HOA fee. Even better, the seller is paying for lawn maintenance through September, giving you more time to enjoy your new home instead of working in the yard. Qualified buyers may also take advantage of a **one-year interest rate buydown** through a preferred lender, helping make homeownership even more affordable. With today's market offering plenty of choices, this home stands apart by delivering the upgrades, location, lifestyle, and immediate move-in convenience that new construction simply can't match--all at an exceptional value. Seller is offering a $4000 landscaping credit.
- Listing Status:
- Active
- Data Last Updated:
- July 27, 2026 at 7:20AM
- Listing Office:
- Grow Local Realty, LLC : 919-830-5233
- Listing Agent:
- Laura Deitsch : 919-355-6869
- MLS ID:
- 10178839
- General: FencePrivate YardRain Gutters
- Style: Ranch
- Other Structures: PorchFront PorchPatioCovered
- Pool: AssociationCommunity
- Parking: AttachedDrivewayGarage Faces FrontGarageParking spaces: 4
- Roofing: Shingle
- General: BrickStoneVinyl Siding1Concrete PerimeterSlab
- HOA Amenities: Dog ParkFitness CenterIndoor PoolPlaygroundPoolTennis Court(s)Quarterly
- Originating MLS: AMLSNC_TRIANGLE
- County: Durham
- Zoning: Ellis Crossing/Lt#096 Pl:000198-000010222487
- View: Neighborhood
- Fencing: Back YardFencedWrought Iron
- Utilities: Cable AvailableElectricity ConnectedNatural Gas AvailableNatural Gas ConnectedSewer ConnectedWater Connected
- Water: Public
- Sewer: Public Sewer
- Source: AMLSNC_TRIANGLE
This listing courtesy of Laura Deitsch , Grow Local Realty, LLC
Monthly Payment
- Principal & Interest $
- Property Taxes $
- Home Insurance $
- VA Funding Fee $

 New - 3 days ago