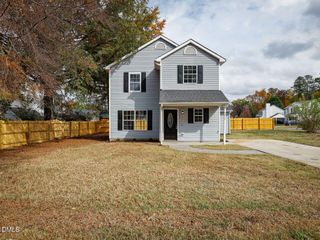
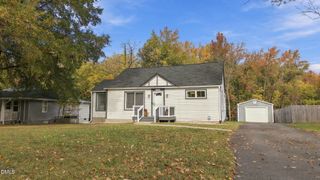
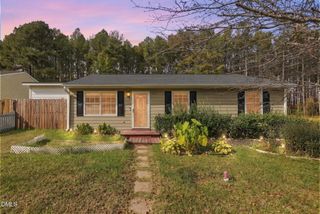
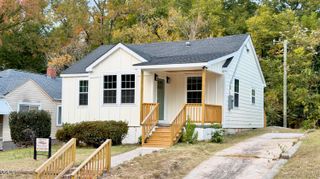
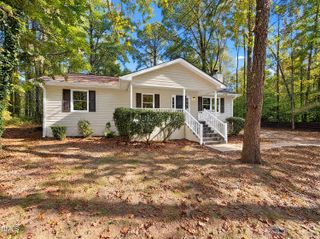
912 Hounds Chase Drive, Durham, NC 27703
- 3 beds |
- 3 baths |
- 1,456 sqft
 Single-Family Home
 Built in 2002
 10,019sqft lot
 —— car garage
 $223/sqft
 Listed 3 days ago
Property Description
Corner Lot | Freshly Painted | Granite Countertops | New Roof 2026 | HVAC 2023 | New Deck 2026! Welcome home to 912 Hounds Chase Drive in Durham! This inviting 3-bedroom, 2.5-bathroom home sits on a desirable corner lot, offering added curb appeal and a great setting. Freshly painted and featuring an updated kitchen with granite countertops, this home offers both style and comfort. Enjoy peace of mind with a NEW ROOF (2026) and HVAC SYSTEM (2023). A new deck, completed in 2026, provides the perfect space for outdoor entertaining, grilling, or simply relaxing. Additional updates completed in 2022 include flooring, toilets, and window blinds. With numerous improvements already completed, this home is ready for its next owner to enjoy. Conveniently located near shopping, dining, and everyday amenities. Don't miss this opportunity! Schedule your private showing today! Corner Lot | Freshly Painted | Granite Countertops | New Roof 2026 | HVAC 2023 | New Deck 2026! Welcome home to 912 Hounds Chase Drive in Durham! This inviting 3-bedroom, 2.5-bathroom home sits on a desirable corner lot, offering added curb appeal and a great setting. Freshly painted and featuring an updated kitchen with granite countertops, this home offers both style and comfort. Enjoy peace of mind with a NEW ROOF (2026) and HVAC SYSTEM (2023). A new deck, completed in 2026, provides the perfect space for outdoor entertaining, grilling, or simply relaxing. Additional updates completed in 2022 include flooring, toilets, and window blinds. With numerous improvements already completed, this home is ready for its next owner to enjoy. Conveniently located near shopping, dining, and everyday amenities. Don't miss this opportunity! Schedule your private showing today!
- Listing Status:
- Active
- Date Added:
- November 8, 2026
- Data Last Updated:
- November 12, 2026 at 12:41AM
- Listing Office:
- Brokers United Realty : 919-572-9456
- Listing Agent:
- Calinda McMickle : 919-417-0478
- MLS ID:
- 10202457

- General: Rain GuttersStorageFenced Yard
- Style: Traditional
- Other Structures: Front PorchDeckCovered
- Parking: ConcreteDriveway
- Roofing: Shingle
- General: Vinyl SidingTwoCrawlspace
- Road/Access: City Street
- Originating MLS: Doorify MLS
- County: Durham
- Zoning: R-10Clayton Crossing/Lt#05 Pl:000148-000073168292
- Fencing: Back Yard
- Water: Public
- Sewer: Public Sewer
- Source: Doorify MLS
This listing courtesy of Calinda McMickle , Brokers United Realty
Monthly Payment
- Principal & Interest $
- Property Taxes $
- Home Insurance $
- VA Funding Fee $

Location
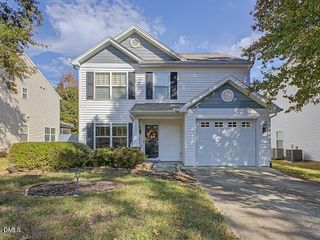
Similar Listings Nearby