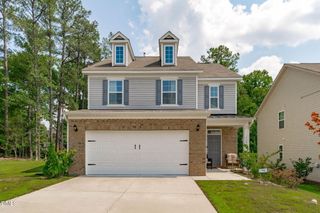
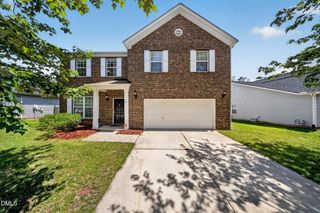
116 Putters Court, Durham, NC 27703
- 4 beds |
- 3 baths |
- 2,455 sqft
 Single-Family Home
  Built in 2016
  9,583sqft lot
 2 car garage
  $193/sqft
  Listed 1 month ago
Property Description
Nestled on a quiet cul-de-sac, 116 Putters Ct is the ideal retreat featuring a large backyard with newer privacy fencing (2025), a spacious patio, and mature tree-lined views. The layout works from the moment you walk in. A dedicated dining room greets you — ready for dinner parties or holiday gatherings. Find a stunning, open-concept kitchen and living room built for everyday life and entertaining alike. The kitchen features a large island, granite counters, tile backsplash, and a pantry, while the living room centers around a gas fireplace. A half bath, two-car garage, and multiple storage closets round out the main level. Upstairs, a spacious loft with custom built-ins offers flexible space for a home office, playroom, or second living area, along with the convenience of a second-floor laundry room. The primary suite is a true retreat, with an oversized walk-in closet and a spa-like bath featuring a separate soaking tub and shower, dual vanities, a private water closet, and its own linen closet. Three additional bedrooms and a full bath complete the upper level. Tucked in the Brightwood Trails community, you'll enjoy neighborhood amenities including a pool, clubhouse, and playground — all within 20 minutes of Brier Creek Commons, RTP, RDU, and Duke. 116 Putters Ct offers space, privacy, and thoughtful design in one of Durham's most convenient locations.
- Listing Status:
- Pending
- Date Added:
- July 2, 2026
- Data Last Updated:
- August 6, 2026 at 7:39AM
- Listing Office:
- Daymark Realty : 919-882-6700
- Listing Agent:
- Misty Gonzalez : 859-753-5670
- MLS ID:
- 10177699

- General: Breakfast BarBuilt-in FeaturesCeiling Fan(s)Crown MoldingDouble VanityEat-in KitchenGranite CountersHigh CeilingsKitchen IslandOpen FloorplanPantryRecessed LightingStone CountersTray Ceiling(s)Walk-In Closet(s)Separate ShowerWater ClosetSmooth Ceilings
- Appliances: DisposalDishwasherElectric OvenElectric RangeElectric Water HeaterFree-Standing Electric OvenFree-Standing Electric RangeFree-Standing RefrigeratorIce MakerMicrowaveRangeRefrigeratorStainless Steel Appliance(s)
- Laundry: Electric Dryer HookupInsideLaundry RoomWasher Hookup
- Flooring: CarpetCeramic TileHardwoodTileWood
- A/C: Central AirCeiling Fan(s)
- Heating: Fireplace(s)Forced AirNatural GasNone
- Fireplace: GasLiving RoomFireplaceFireplaces: 1
- General: Private YardRain GuttersFenced Yard
- Style: Transitional
- Other Structures: PorchFront PorchPatio
- Parking: AttachedDrivewayGarageParking spaces: 4
- Roofing: Shingle
- Windows: BlindsScreens
- General: StoneStone VeneerVinyl Siding2Slab
- Road/Access: City Street
- HOA Amenities: ClubhousePlaygroundPool148.0Quarterly
- Golf: ClubhouseParkPlaygroundPoolSuburbanSidewalks
- Originating MLS: Doorify MLS
- County: Durham
- Zoning: PDRBrightwood Trails/Ph:4/Lt #113 Pl:000182-000322210795
- View: Trees/Woods
- Fencing: Back YardFencedPrivacyWood
- Utilities: Natural Gas ConnectedSewer ConnectedWater Connected
- Water: Public
- Sewer: Public Sewer
- Source: Doorify MLS
This listing courtesy of Misty Gonzalez , Daymark Realty
Monthly Payment
- Principal & Interest $
- Property Taxes $
- Home Insurance $
- VA Funding Fee $

Location
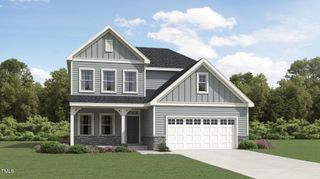
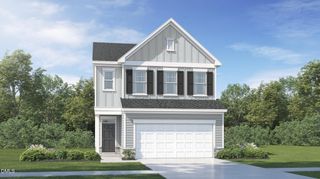
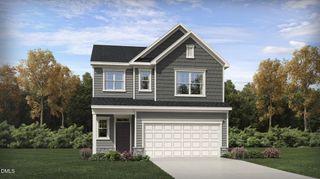
Similar Listings Nearby
 New - 1 day ago