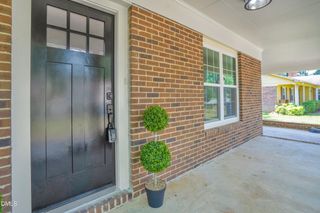
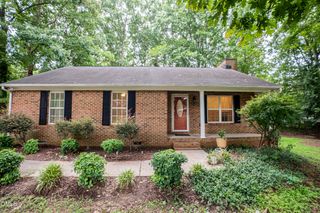
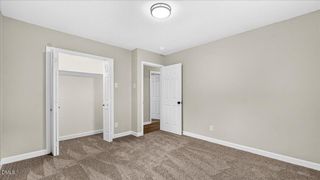
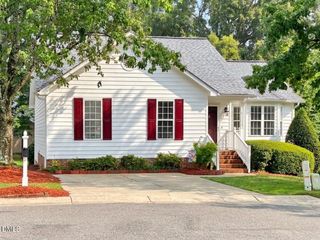
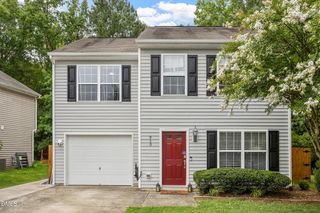
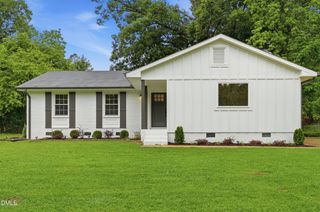
1209 Snow Hill Road, Durham, NC 27712
- 3 beds |
- 2 baths |
- 1,447 sqft
 Single-Family Home
  Built in 1972
  0.87acre lot
 —— car garage
  $245/sqft
  Listed 7 months ago
Property Description
Nearly an acre, no carpet, and move-in ready—this updated North Durham ranch offers the space, flexibility, and privacy today's buyers are looking for. Designed for easy single-level living, this 3-bedroom, 2-bath brick ranch features durable LVP flooring throughout, an updated kitchen with modern cabinetry, countertops, and appliances, and a seamless flow into the family room that's perfect for everyday living and entertaining. Multiple living spaces provide flexibility for working from home, hosting family and friends, or simply relaxing. Both bathrooms have been tastefully updated with timeless finishes for a clean, modern feel. Need extra space? The enclosed 500+ sq. ft. bonus room offers endless possibilities for a home office, gym, playroom, hobby room, or additional storage (not heated/cooled and not included in the home's living area). Step outside to enjoy two decks overlooking nearly an acre of usable land, providing plenty of room for entertaining, gardening, pets, or creating your own backyard retreat. Conveniently located just minutes from Duke, downtown Durham, shopping, dining, and major highways, this home offers the perfect balance of peaceful living and everyday convenience. Whether you're looking for your first home, downsizing to single-level living, or simply wanting more outdoor space, this thoughtfully updated property is ready to welcome you home.
- Listing Status:
- Active
- Date Added:
- January 4, 2026
- Data Last Updated:
- August 6, 2026 at 5:39AM
- Listing Office:
- BELLANC SIGNATURE HOMES LLC : 919-408-9599
- Listing Agent:
- Ellyssia Johnson : 919-475-1150
- MLS ID:
- 10139241

- General: Rain GuttersStorageShed(s)Storage
- Style: Ranch
- Other Structures: Shed(s)StorageDeck
- Parking: AsphaltDrivewayParking Pad
- Roofing: Shingle
- Windows: Double Pane WindowsScreensShutters
- General: BrickVinyl Siding1RaisedCrawlspace
- Road/Access: County Road
- Golf: None
- Originating MLS: Doorify MLS
- County: Durham
- Zoning: RDNorth Highland/Lt#33 Pl:00031A-000031186163
- View: ForestNone
- Fencing: None
- Utilities: Electricity ConnectedSeptic Connected
- Water: PrivateWell
- Sewer: Septic Tank
- Source: Doorify MLS
This listing courtesy of Ellyssia Johnson , BELLANC SIGNATURE HOMES LLC
Monthly Payment
- Principal & Interest $
- Property Taxes $
- Home Insurance $
- VA Funding Fee $

Location
Similar Listings Nearby