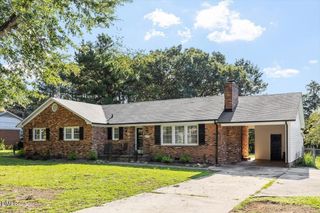
524 W Bywood Drive, Durham, NC 27712
- 3 beds |
- 2 baths |
- 1,653 sqft
 Single-Family Home
  Built in 1973
  0.69acre lot
 —— car garage
  $227/sqft
  Listed 2 days ago
Property Description
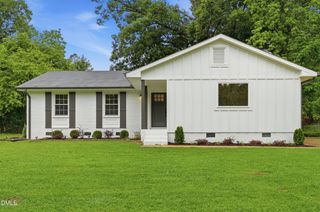
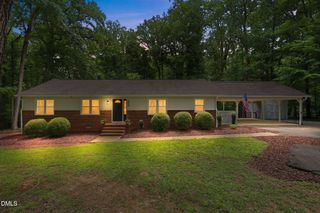
Welcome home to this beautifully updated 3-bedroom, 2-bathroom gem tucked away on a spacious .69-acre lot! This 1,653 sq ft home has been thoughtfully refreshed and is truly move-in ready. Step inside to find an extended kitchen built for real life — plenty of counter space, storage, and flow into a charming coffee nook with custom cabinetry, perfect for your morning routine. The home offers two distinct living spaces: a cozy living room and a separate family room, giving everyone room to spread out. A flexible study makes the perfect home office, playroom, or guest space. Outside, enjoy nearly three-quarters of an acre of privacy, complete with a mature fig tree and regular visits from local deer and wildlife — a true nature-lover's retreat. The property is served by well and septic. Convenient driveway parking and a location close to Durham's shops, dining, and commuter routes round out this must-see property. Freshly updated. Ready for you. Schedule your showing today!
- Listing Status:
- Active
- Date Added:
- July 25, 2026
- Data Last Updated:
- July 27, 2026 at 7:42AM
- Listing Office:
- CC & CO. Real Estate LLC : 919-638-2442
- Listing Agent:
- Cam Gavin : 919-638-2442
- MLS ID:
- 10182570

- General: Private YardRain Gutters
- Style: Ranch
- Parking: AsphaltDrivewayParking Pad
- Roofing: Shingle
- General: Vertical SidingWood SidingOneRaisedCrawlspace
- Road/Access: Paved
- Originating MLS: Doorify MLS
- County: Durham
- Zoning: RRMilton Forest/Sec:05/Blk: G/Lt#24 Pl:000051-000053187754
- View: Trees/Woods
- Fencing: Wire
- Water: Well
- Sewer: Septic Tank
- Source: Doorify MLS
This listing courtesy of Cam Gavin , CC & CO. Real Estate LLC
Monthly Payment
- Principal & Interest $
- Property Taxes $
- Home Insurance $
- VA Funding Fee $

Location
Similar Listings Nearby
 New - 3 days ago