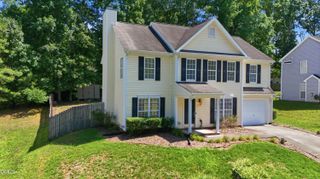
5110 Rainmaker Drive, Durham, NC 27704
- 3 beds |
- 3 baths |
- 1,904 sqft
 Single-Family Home
  Built in 2010
  6,970sqft lot
 2 car garage
  $184/sqft
  Listed 4 days ago
Property Description
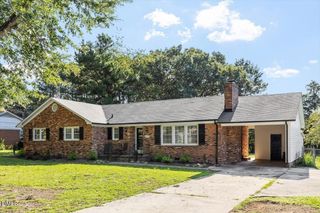
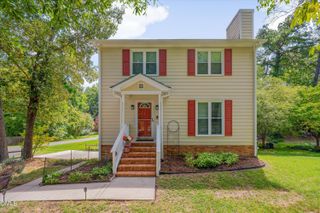
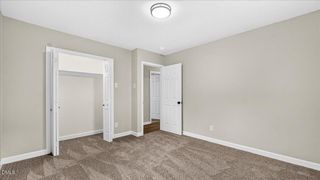
Set directly across from neighborhood green space on a quiet, private cul-de-sac, this bright and spacious Summer Meadows home immediately stands out with its open views, abundant natural light and flexible floor plan. A brand new HVAC installed in 2026, professional cleaning and brand new carpet throughout the carpeted areas give the home a fresh, move-in ready feel. Inside, the main level features hardwood flooring in the foyer and front dining or flex space, along with an open kitchen and family room anchored by a cozy fireplace. The kitchen offers granite countertops, generous cabinet space and a layout that keeps everything feeling connected. A convenient half bath and laundry room complete the first floor. Upstairs, a spacious loft provides a second living area in addition to three bedrooms. The huge owner's suite is a true retreat with a tray ceiling, oversized walk-in closet and private bath featuring dual vanities with granite countertops, a soaking tub and separate shower. Two additional bedrooms and a full hall bath complete the second floor. Out back, enjoy a spacious yard framed by mature trees with plenty of room to relax, play or create your own outdoor retreat. With a two-car garage, open green space just steps away and room to spread out both upstairs and down, this home offers the space and setting you've been searching for. The refrigerator, stove, microwave, washer and dryer all convey, making your move even easier. Schedule your showing today and experience everything this move-in ready home has to offer!
- Listing Status:
- Active
- Data Last Updated:
- July 27, 2026 at 7:20AM
- Listing Office:
- EXP Realty LLC : 888-584-9431
- Listing Agent:
- Tina Caul : 919-665-8210
- MLS ID:
- 10181912
- General: Rain Gutters
- Style: Transitional
- Other Structures: PorchFront PorchCovered
- Parking: AttachedConcreteDrivewayGarage Faces FrontGarageInside EntranceParking spaces: 4
- Roofing: Shingle
- General: Lap SidingVinyl Siding2Slab
- HOA Amenities: Maintenance GroundsMonthly
- Originating MLS: AMLSNC_TRIANGLE
- County: Durham
- Zoning: SUMMER MDWS SF/PH:05B/LT# 22 PL:000181-0001630834-31-9606
- Water: Public
- Sewer: Public Sewer
- Source: AMLSNC_TRIANGLE
This listing courtesy of Tina Caul , EXP Realty LLC
Monthly Payment
- Principal & Interest $
- Property Taxes $
- Home Insurance $
- VA Funding Fee $

 New - 2 days ago