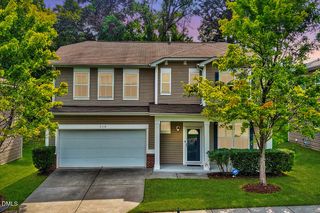
4830 Kendridge Drive, Durham, NC 27712
- 3 beds |
- 2 baths |
- 1,619 sqft
 Single-Family Home
  Built in 1971
  0.45acre lot
 —— car garage
  $247/sqft
  Listed 10 days ago
Property Description
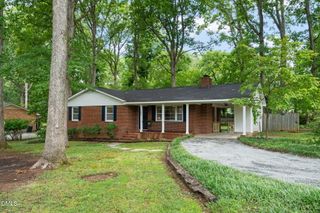
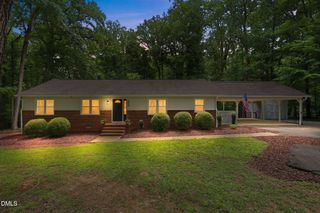
Welcome home to this beautifully updated 3 bedroom, 2 bath brick ranch in the heart of North Durham. Thoughtfully renovated with a modern kitchen, updated bathrooms and new flooring, this home offers move-in-ready comfort with timeless appeal. Designed with flexibility in mind, the layout is ideal for those looking for one level living and/or anyone seeking additional privacy and functional living space. Step outside to enjoy the spacious, flat backyard featuring a brand new patio and fire pit - perfect for relaxing evenings, entertaining friends or making memories with family. The attached carpet includes a convenient workshop/storage area, providing extra space for hobbies, tools or outdoor equipment. Location is everything! Enjoy the convenience of walking to the new Publix, Chipotle and the existing new things coming to Latta Park. Just minutes from Duke University and Hospital, downtown Durham and major highways, you'll have easy access to everything the Bull City has to offer. Don't miss this opportunity to own an updated brick ranch in one of North Durham's most convenient and growing locations!
- Listing Status:
- Active
- Date Added:
- July 17, 2026
- Data Last Updated:
- July 27, 2026 at 7:42AM
- Listing Office:
- Dickerson Brady Realty, Inc. : 919-471-2809
- Listing Agent:
- Melissa Simpson : 919-612-4492
- MLS ID:
- 10180944

- General: Fire PitStorage
- Style: Ranch
- Other Structures: Patio
- Parking: Attached CarportDrivewayPaved
- Roofing: Shingle
- General: BrickOneCrawlspace
- Road/Access: Asphalt
- Originating MLS: Doorify MLS
- County: Durham
- Zoning: R-20Huntington Place/Sec:04/B Lk:F/Lt#06 Pl:000067-000006182423
- Water: Public
- Sewer: Public Sewer
- Source: Doorify MLS
This listing courtesy of Melissa Simpson , Dickerson Brady Realty, Inc.
Monthly Payment
- Principal & Interest $
- Property Taxes $
- Home Insurance $
- VA Funding Fee $

Location
Similar Listings Nearby
 New - 2 days ago