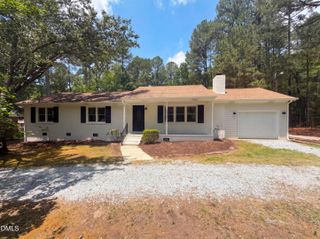
7614 Fawnbrook Drive, Hillsborough, NC 27278
- 3 beds |
- 2 baths |
- 1,502 sqft
 Single-Family Home
  Built in 1978
  1acre lot
 —— car garage
  $233/sqft
  Listed 4 days ago
Property Description
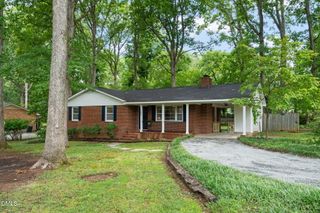
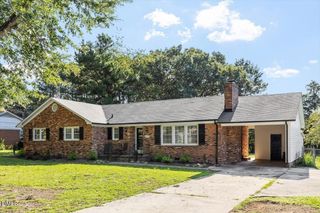
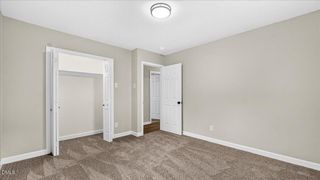
Enjoy the privacy of a 1-acre lot tucked away just off Guess Road while remaining minutes from everything you need. This beautiful, move-in ready ranch features a thoughtfully designed single-level floor plan with 3 bedrooms, 2 full baths, spacious living areas, fresh interior and exterior paint, and a beautiful kitchen with stainless steel appliances that flows seamlessly into the dining area. Outside, the expansive backyard offers endless possibilities, whether you're entertaining, gardening, enjoying family time, or simply relaxing in your own private retreat. Conveniently located just 9 minutes from the new Publix at Latta Crossing, a short drive to downtown Hillsborough and downtown Durham, approx. 20 minutes to Duke Regional Hospital, and quick access to I-85/I-40, this home offers the perfect balance of peaceful country living and modern convenience. Do not miss this one!
- Listing Status:
- Active
- Data Last Updated:
- July 27, 2026 at 7:20AM
- Listing Office:
- Re/MaxDiamond Realty : 919-563-4141
- Listing Agent:
- Victoria Knight McKee : 919-619-9209
- MLS ID:
- 10182088
- General: FencePlaygroundPrivate YardShed(s)
- Style: Ranch
- Other Structures: Shed(s)Rear PorchDeck
- Parking: Attached CarportAsphaltAttachedCoveredCarportDirect AccessDriveway
- Roofing: ArchitecturalShingle
- General: BrickMasoniteWood Siding1Brick/MortarCrawlspace
- Road/Access: State Road
- Originating MLS: AMLSNC_TRIANGLE
- County: Durham
- Zoning: FOX RUN/SEC:06/LT#152 PL000082-000059189125
- Fencing: Back Yard
- Utilities: Electricity ConnectedWater Connected
- Water: Community/CoopShared Well
- Sewer: Septic Tank
- Source: AMLSNC_TRIANGLE
This listing courtesy of Victoria Knight McKee , Re/MaxDiamond Realty
Monthly Payment
- Principal & Interest $
- Property Taxes $
- Home Insurance $
- VA Funding Fee $

 New - 2 days ago