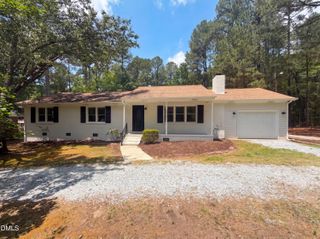
155 Smith Drive, Durham, NC 27712
- 3 beds |
- 2 baths |
- 1,299 sqft
 Single-Family Home
  Built in 1964
  0.46acre lot
 —— car garage
  $304/sqft
  Listed 4 days ago
Property Description
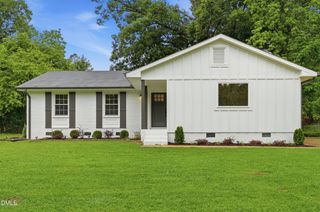
READY TO DUMP THE GRUMPY GRAYS and postage stamp-sized living for a fresh, fabulous home on a half-acre corner lot? Hold onto your go-go boots, because this 1964 rambler is about to shatter everything you thought a rancher could (or couldn't) be. With stunning new appliances, beautifully AND FULLY RENOVATED baths, and REFINISHED HARDWOOD floors throughout, this beauty is completely move-in ready. The roof is nearly new (2019), and the kitchen? Let's just say it's so fresh even your fruit bowl will be jealous. A farmhouse sink, a gather 'round island, sleek cabinets, new gas range, and gorgeous fixtures and hardware make this space forget what decade it was born in. Nestled in the verdant and convivial Sylvan Homesites neighborhood, you're not just buying a house—you're INVESTING IN YOURSELF and your future. Picture sipping your coffee on the patio before work or perhaps hosting evening cocktails beneath those ROMANTIC BISTRO LIGHTS (sold separately) with friends, neighbors or maybe that special someone (you know who I'm talking 'bout). The full privacy FENCED BACKYARD is perfect for letting the pups and kiddos get the zoomies out but perhaps keep the cats inside because they can jump like the dickens. Whether you're firing up the grill before the big game or enjoying a quiet evening at home, there's plenty of room to live, gather, and unwind. YOUR SANCTUARY AWAITS. Seriously. Come see it for yourself.
- Listing Status:
- Active
- Date Added:
- July 23, 2026
- Data Last Updated:
- July 27, 2026 at 7:42AM
- Listing Office:
- Nest Realty of the Triangle : 919-493-8383
- Listing Agent:
- Reade Ackner : 919-619-1099
- MLS ID:
- 10181859

- General: Private YardRain GuttersStorageFenced YardShed(s)Storage
- Style: Ranch
- Other Structures: Shed(s)StorageFront PorchPatio
- Parking: Attached CarportGravelParking spaces: 2
- Roofing: Architectural Shingle
- General: Brick VeneerOneBlock
- Road/Access: Paved
- Originating MLS: Doorify MLS
- County: Durham
- Zoning: RDSylvan Homesites/Lt#35 & Lt#36 Pl:000035-000090185507
- Fencing: Back YardPrivacyWood
- Utilities: Electricity ConnectedWater ConnectedSeptic Connected
- Water: Public
- Sewer: Septic Tank
- Source: Doorify MLS
This listing courtesy of Reade Ackner , Nest Realty of the Triangle
Monthly Payment
- Principal & Interest $
- Property Taxes $
- Home Insurance $
- VA Funding Fee $

Location
Similar Listings Nearby
 New - 3 days ago