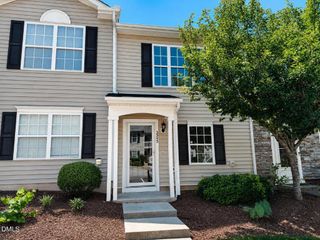
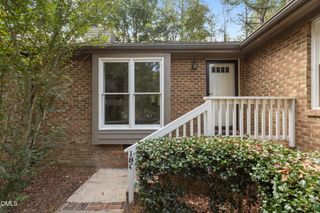
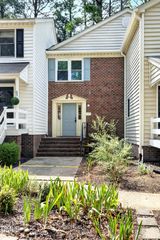
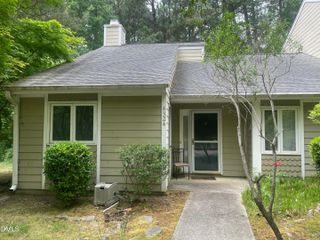
121 Weathersfield Drive, Durham, NC 27713
- 2 beds |
- 2 baths |
- 964 sqft
 Town Home
  Built in 1985
  1,742sqft lot
 —— car garage
  $249/sqft
  Listed 12 days ago
Property Description
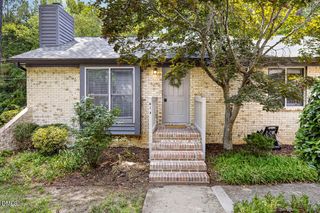
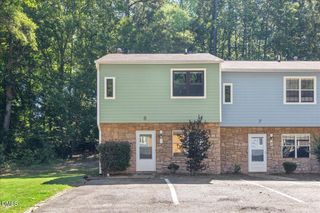
Tucked away at the end of the building, this end-unit townhome offers a rare combination of privacy, convenience, and location. Even for end units, most in Heritage Woods aren't set up like this - back from the street with mature trees creating a natural buffer, the home enjoys a peaceful, secluded feel that's hard to find in a townhome community. Inside, you'll find a bright, inviting interior that has been thoughtfully refreshed from top to bottom. The entire home has been freshly painted, the dated popcorn ceilings have been removed to create a clean, modern look, and brand-new carpet throughout with luxury vinyl plank in the kitchen and bathrooms. Large windows fill the living spaces with natural light, creating a warm and welcoming atmosphere, while the functional two-bedroom, two-bath layout offers comfortable everyday living. Life in Woodcroft is about more than just the home. Miles of scenic walking and biking trails weave throughout the neighborhood, making it easy to enjoy the outdoors just steps from your front door. Shopping, dining, parks, and everyday conveniences are all nearby, while the central location provides quick access to Duke University, UNC-Chapel Hill, RTP, and RDU Airport, putting some of the Triangle's most desirable destinations within easy reach. Whether you're purchasing your first home, downsizing, or simply looking for a move-in-ready property in one of Durham's most sought-after neighborhoods, this beautifully updated end-unit is ready to welcome you home.
- Listing Status:
- Active
- Data Last Updated:
- July 27, 2026 at 7:20AM
- Listing Office:
- Keller Williams Elite Realty : 984-244-5830
- Listing Agent:
- Andrew Johnston : 919-801-0895
- MLS ID:
- 10180333
- Style: Ranch
- Other Structures: Front PorchDeck
- Parking: OpenParking LotParking spaces: 2
- Roofing: Shingle
- Windows: Storm Window(s)
- General: CedarWood Siding1Slab
- HOA Amenities: Maintenance GroundsMaintenance StructureRoad MaintenanceMonthly
- Originating MLS: AMLSNC_TRIANGLE
- County: Durham
- Zoning: Wdcrft/Heritage Wds Tw/Ph :01A/Lt#22 Type-01/Bn/Fy Pl:000108-000054144355
- Water: Public
- Sewer: Public Sewer
- Source: AMLSNC_TRIANGLE
This listing courtesy of Andrew Johnston , Keller Williams Elite Realty
Monthly Payment
- Principal & Interest $
- Property Taxes $
- Home Insurance $
- VA Funding Fee $