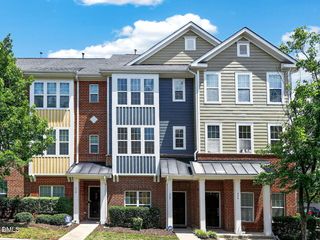
122 Student Place, Durham, NC 27713
- 3 beds |
- 3 baths |
- 1,943 sqft
 Town Home
  Built in 2002
  4,356sqft lot
 1 car garage
  $154/sqft
  Listed 5 days ago
Property Description
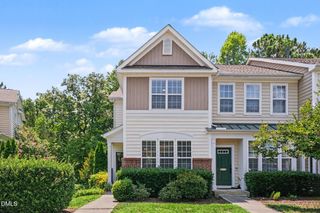
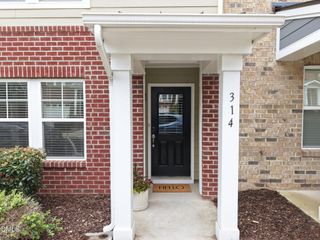
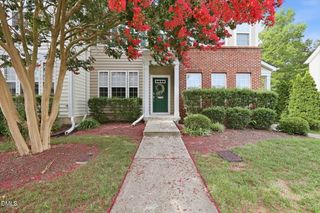
Freshly updated and move-in ready, this end-unit townhome offers 3 bedrooms and 2.5 baths in a location that's hard to beat. Recent improvements include fresh interior paint, brand-new carpet, and new countertops, giving the home a clean, modern feel. The main level features a spacious living area with a fireplace, a functional kitchen with plenty of cabinet space, and a convenient half bath. Upstairs, the primary suite includes dual walk-in closets and a private bath with a separate tub and shower. Two additional bedrooms offer flexibility for guests, a home office, or everyday living. An attached garage provides added convenience and storage. Enjoy low-maintenance living with HOA-maintained exterior grounds, all just minutes from RTP, Duke, UNC, I-40, shopping, dining, and everything Durham has to offer.
- Listing Status:
- Pending
- Date Added:
- July 31, 2026
- Data Last Updated:
- August 6, 2026 at 2:41AM
- Listing Office:
- EXP Realty LLC : 888-584-9431
- Listing Agent:
- Tina Caul : 919-665-8210
- MLS ID:
- 10183657

- General: Breakfast BarCeiling Fan(s)Crown MoldingDouble VanityHis and Hers ClosetsLaminate CountersOpen FloorplanRecessed LightingSoaking TubKitchen/Dining Room CombinationLiving/Dining Room CombinationSeparate ShowerBathtub/Shower CombinationWalk-In Shower
- Appliances: DisposalDishwasherElectric OvenGas Water HeaterMicrowavePlumbed For Ice MakerStainless Steel Appliance(s)Water Heater
- Laundry: Electric Dryer HookupInsideLaundry RoomMain LevelWasher Hookup
- Flooring: CarpetHardwoodTileWood
- A/C: Central AirElectric
- Heating: CentralForced AirNatural Gas
- Fireplace: Family RoomGas LogFireplaceFireplaces: 1
- General: Rain Gutters
- Style: TraditionalTransitional
- Other Structures: Front PorchPatioCovered
- Parking: AttachedConcreteDrivewayGarageParking spaces: 3
- Roofing: Shingle
- General: Vinyl Siding2Slab
- HOA Amenities: ClubhouseMaintenance GroundsMaintenance StructureTrail(s)Maintenance StructureStorm Water Maintenance237.0Monthly
- Originating MLS: Doorify MLS
- County: Durham
- Zoning: PDRCHANCELLORS RDG TWNHMS/PH :03/UT#404 MODEL-DOGWOOD PL:000150-0000410717-45-0267
- Fencing: Vinyl
- Water: Public
- Sewer: Public Sewer
- Source: Doorify MLS
- Ownership: Townhouse
This listing courtesy of Tina Caul , EXP Realty LLC
Monthly Payment
- Principal & Interest $
- Property Taxes $
- Home Insurance $
- VA Funding Fee $

Location
Similar Listings Nearby
 New - 2 days ago