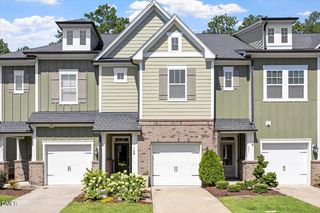
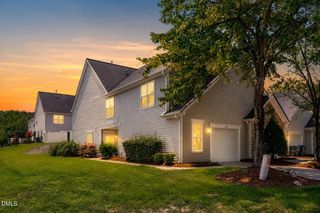
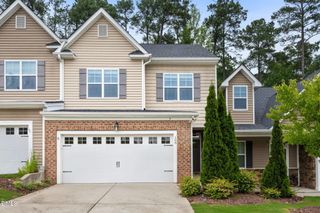
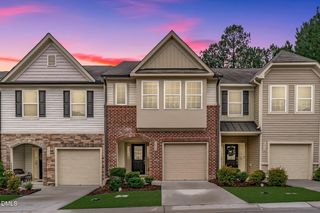
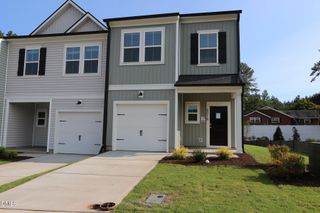
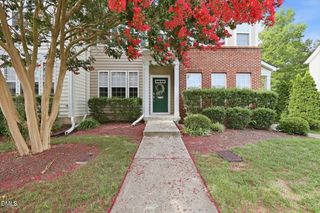
230 Cedar Elm Road, Durham, NC 27713
- 3 beds |
- 4 baths |
- 1,862 sqft
 Town Home
  Built in 2006
  2,178sqft lot
 —— car garage
  $187/sqft
  Listed 5 days ago
Property Description
This one is special. This end-unit townhome offers something you almost never see in this community -- a full basement functioning as a third bedroom -- giving you a rare 3-bedroom floorplan in a neighborhood where most units top out at two. If you've been waiting for extra space and privacy in Hope Valley Farms, this is it. Step inside to fresh new paint throughout and gorgeous engineered hardwood floors flowing through the main living areas. The main level features a focal-point fireplace in the living room, a convenient half bath, and upgraded lighting that gives every room a warm, elevated feel. The kitchen opens right out to a brand-new deck, perfect for morning coffee or evening dinners overlooking the trees. Downstairs, the finished basement serves as a spacious third bedroom, complete with its own fireplace -- a rare and cozy retreat perfect for guests, a private suite, or flexible living space. Upstairs, both bedrooms are en suite: the primary suite offers a private bath retreat, and the guest bedroom has its own en suite as well, making this layout perfect for guests or multigenerational living. Out back, the home backs up to a wooded area, offering a peaceful, private setting that's hard to find in a townhome community. Location-wise, this South Durham gem is just a quick drive to Research Triangle Park (RTP), typically 10-15 minutes, and about 15-20 minutes to Downtown Durham for dining, shopping, and entertainment. You're also close to Southpoint Mall, Duke Health, and easy access to I-40 and NC-55.
- Listing Status:
- Active
- Data Last Updated:
- August 6, 2026 at 2:17AM
- Listing Office:
- Navigate Realty : 919-873-3000
- Listing Agent:
- Tyler Singleton : 828-387-7891
- MLS ID:
- 10183710
- Style: Traditional
- Other Structures: PorchDeckPatioCovered
- Parking: AssignedParking spaces: 1
- Roofing: AsphaltShingle
- General: BrickVinyl Siding3Permanent
- HOA Amenities: Monthly
- Originating MLS: AMLSNC_TRIANGLE
- County: Durham
- Zoning: Hpvl Frms Tw/Pod Mm/Lt#04 /Lt#066/Ut#230 Model-Mil Pl:000170-000368205361
- Water: Public
- Sewer: Public Sewer
- Source: AMLSNC_TRIANGLE
This listing courtesy of Tyler Singleton , Navigate Realty
Monthly Payment
- Principal & Interest $
- Property Taxes $
- Home Insurance $
- VA Funding Fee $