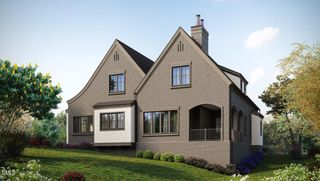
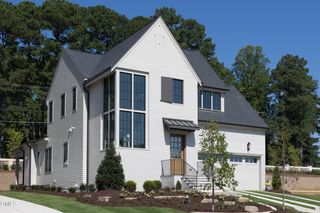
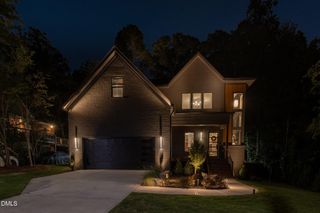
1300 Eldon Circle, Durham, NC 27707
- 4 beds |
- 5 baths |
- 3,131 sqft
 Single-Family Home
  Built in 2027
  5,388sqft lot
 2 car garage
  $538/sqft
  Listed 12 days ago
Property Description
Introducing the Amelia by local custom builder Homes by Dickerson. Ready February 2027 and located in Pinecrest, Durham's newest community, this home offers a rare opportunity to own new construction within the historic Forest Hills neighborhood. Inspired by the principles of New Urbanism, Pinecrest combines timeless architecture with a low-maintenance lifestyle, featuring thoughtfully designed green spaces, scenic walking trails, pedestrian-friendly streets, and direct access to the American Tobacco Trail and vibrant downtown Durham. Currently under construction, this thoughtfully designed 4-bedroom, 4.5-bath home offers 3,131 square feet of beautifully designed living space and the convenience of a quicker move-in timeline without compromising on quality or design. The main level features both the private primary suite and a secondary guest bedroom. At the heart of the home, the open-concept living area is highlighted by vaulted ceilings that create a bright, spacious feel. Professionally curated by our in-house design team, the Amelia showcases timeless finishes, elevated craftsmanship, and thoughtful attention to detail throughout.
- Listing Status:
- Active
- Date Added:
- September 11, 2026
- Data Last Updated:
- September 23, 2026 at 3:40PM
- Listing Office:
- Homes by Dickerson Real Estate : 919-847-4447
- Listing Agent:
- Ali Winslow : 919-270-9194
- MLS ID:
- 10192328

- General: Rain GuttersUncovered Courtyard
- Style: Tudor
- Other Structures: Front PorchRear PorchCovered
- Parking: Alley AccessAttachedGarage Faces RearOn StreetPaved
- Roofing: MetalArchitectural Shingle
- Windows: ENERGY STAR Qualified Windows
- General: BrickFiber CementHardiPlank TypeStuccoTwoCrawlspace
- Road/Access: City StreetPrivate Road
- HOA Amenities: Maintenance GroundsParkTrashMaintenance GroundsTrashRoad Maintenance255.0Monthly
- Golf: ParkStreet LightsSidewalks
- Originating MLS: Doorify MLS
- County: Durham
- Zoning: See survey243010
- Water: Public
- Sewer: Public Sewer
- Source: Doorify MLS
This listing courtesy of Ali Winslow , Homes by Dickerson Real Estate
Monthly Payment
- Principal & Interest $
- Property Taxes $
- Home Insurance $
- VA Funding Fee $

Location
Similar Listings Nearby