2009 Cotswood Lane, Durham, NC 27707
- 3 beds |
- 4 baths |
- 3,176 sqft
 Single-Family Home
  Built in 2026
  6,970sqft lot
 2 car garage
  $560/sqft
  Listed 13 days ago
Property Description
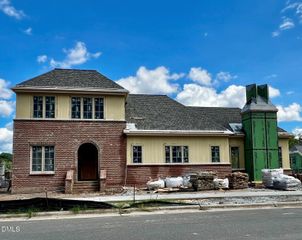
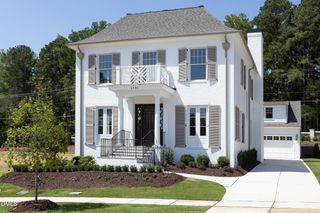
2009 Cotswood marks an early chapter in Oldfourth, Hope Valley's newest address for refined single-family living. Part of the Cottage Collection, the Avon floor plan was conceived for those who value both craftsmanship and convenience -- set just steps from the storied Donald Ross-designed course at Hope Valley Country Club. Step through the front door and you're greeted by abundant light pouring down through two-story windows. The space draws you in through a quiet, intimate moment -- before opening beautifully into the heart of the home. There, a sprawling open concept comes alive: the island kitchen, designated dining, and living space weave seamlessly together, and outward to the covered patio, as you move through. The primary suite anchors the first floor in quiet comfort, offering the rare luxury of single-level living -- complete with a spa-like bath and an expansive walk-in closet built for a curated wardrobe. A dedicated laundry room and an oversized mudroom -- tucked just off the attached two-car garage -- round out the main level with quiet practicality. Climb the stairs and you'll find two ensuite bedrooms, each with generous closet space, alongside an expansive bonus room ideal for a private retreat of its own. Outside, a covered porch and a well-proportioned lawn extend the living space into the open air. Opportunities like this are rare -- a first-floor primary suite in one of Hope Valley's most coveted and anticipated offerings, ideally positioned within Durham's desirable southwest corridor and offering effortless access to all things Durham, Chapel Hill, RTP, RDU, and the greater Triangle.
- Listing Status:
- Active
- Data Last Updated:
- September 23, 2026 at 3:18PM
- Listing Office:
- Nest Realty of the Triangle : 919-493-8383
- Listing Agent:
- Kenneth Martin Jackson : 828-279-2198
- MLS ID:
- 10191691
- Style: TraditionalTransitional
- Other Structures: Rear PorchCovered
- Parking: AttachedGarageParking spaces: 2
- Roofing: ArchitecturalShingle
- General: Brick VeneerFiber Cement2Crawlspace
- Road/Access: City Street
- HOA Amenities: Maintenance GroundsMonthly
- Originating MLS: AMLSNC_TRIANGLE
- County: Durham
- Zoning: OLDFOURTH SUB/LT#27 PL212-1740719-676-222
- Water: Public
- Sewer: Public Sewer
- Source: AMLSNC_TRIANGLE
This listing courtesy of Kenneth Martin Jackson , Nest Realty of the Triangle
Monthly Payment
- Principal & Interest $
- Property Taxes $
- Home Insurance $
- VA Funding Fee $