1302 Nicklaus Drive, Durham, NC 27705
- 3 beds |
- 3 baths |
- 2,211 sqft
 Town Home
  Built in 2012
  3,485sqft lot
 1 car garage
  $158/sqft
  Listed 8 hours ago
Property Description
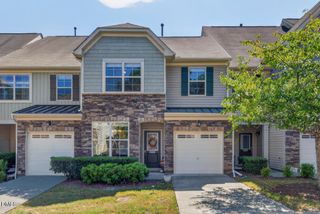
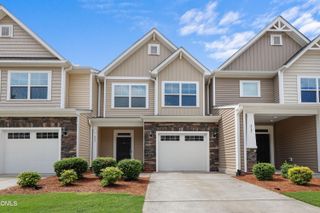
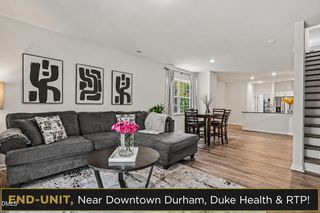
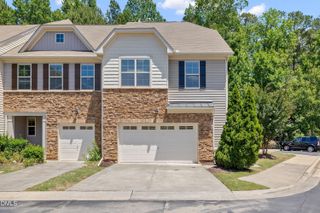
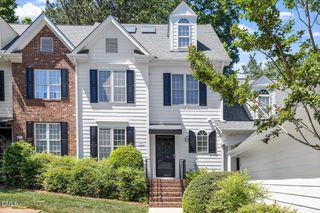
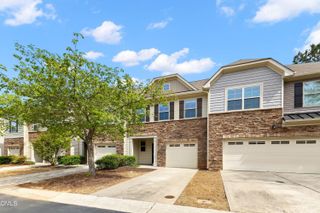
Space, style, and a fantastic location--this Muirfield Village townhome has it all! With over 2,200 square feet, this spacious end-unit townhome sits on a desirable corner lot and offers plenty of room to spread out and make yourself at home. Beautiful wood floors welcome you into the foyer and continue into the kitchen and breakfast area. The freshly painted interior gives the home a bright, move-in-ready feel, and a convenient half bath downstairs is perfect for guests. The spacious living room is sure to impress with soaring ceilings and a cozy fireplace with gas logs--perfect for relaxing or entertaining. All appliances convey, including the washer and dryer, making your move even easier! The primary suite offers a private retreat with a spacious bathroom featuring double vanity sinks and a large walk-in closet. Head upstairs to find a versatile loft area that gives you even more living space--perfect for a home office, game room, hobby room, media area, or cozy reading nook. The secondary bedrooms share a convenient Jack-and-Jill bathroom, and the carpets have just been professionally cleaned. Step outside and relax on the screened porch--an ideal spot for morning coffee, an evening beverage, or simply enjoying some fresh air. A 1-car garage adds even more convenience with room for parking or additional storage. With over 2,200 square feet, an end-unit location, corner lot, flexible living spaces, screened porch, garage, and convenient access to shopping, Publix, hospitals, Duke, and major highways, this Muirfield Village townhome checks so many boxes. Come see all the space this home has to offer!
- Listing Status:
- Active
- Data Last Updated:
- September 22, 2026 at 1:18PM
- Listing Office:
- Keller Williams Elite Realty : 984-244-5830
- Listing Agent:
- Stacy Slone : 919-972-1180
- MLS ID:
- 10194094
- Style: Transitional
- Parking: Parking spaces: 2
- Roofing: Shingle
- General: Stone VeneerVinyl Siding2Slab
- HOA Amenities: Maintenance GroundsMonthly
- Originating MLS: AMLSNC_TRIANGLE
- County: Durham
- Zoning: Muirfield Vlg Tw/Lt#33 Re V Model-Belmont-End Pl:000191-000223201172
- Water: Public
- Sewer: Public Sewer
- Source: AMLSNC_TRIANGLE
This listing courtesy of Stacy Slone , Keller Williams Elite Realty
Monthly Payment
- Principal & Interest $
- Property Taxes $
- Home Insurance $
- VA Funding Fee $