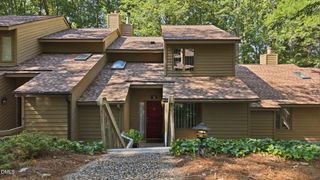
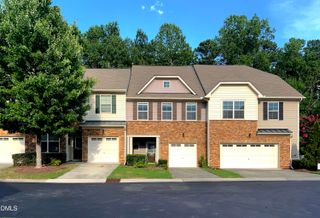
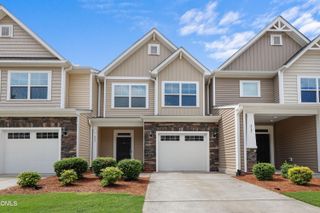
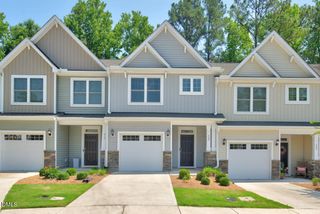
106 Salmon River Drive, Durham, NC 27705
- 4 beds |
- 3 baths |
- 1,938 sqft
 Town Home
  Built in 2011
  2,178sqft lot
 1 car garage
  $206/sqft
  Listed 11 days ago
Property Description
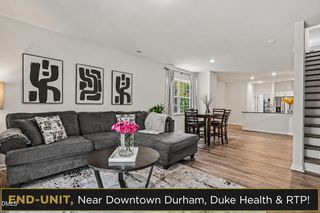
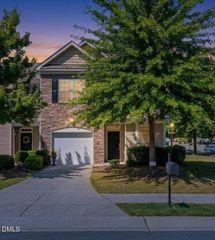
Rare, spacious, 4 bedroom townhome with 1,938 sf is now available in Thompson Ridge -- a community that boasts an outdoor pool, a fitness center, and even a dog park for residents's use -- all just minutes from Duke Hospital & Duke Medical Centers. Primary bedroom suite is on the main level, along with a separate dining area, a powder room, and a kitchen with stainless appliances, granite counters, and a breakfast bar that opens to the living room. Living room features a gas log fireplace and entry to the screened porch. Upstairs has 3 large bedrooms for kids, roommates, a guest room, an office, and/or hobbies. One car garage is attached, but ample additional parking is available on the two streets surrounding the townhome. All appliances can convey. Super convenient location provides easy access to 15/501, 147, I-40 and I-85.
- Listing Status:
- Active
- Data Last Updated:
- September 22, 2026 at 12:19PM
- Listing Office:
- Relevate Real Estate Inc. : 919-395-0735
- Listing Agent:
- Kim Van Horn : 919-454-4838
- MLS ID:
- 10192188
- General: LightingRain Gutters
- Style: Transitional
- Other Structures: Front PorchRear PorchScreenedCovered
- Pool: AssociationCommunity
- Parking: AttachedDrivewayGarage Faces FrontGarageGarage Door OpenerInside EntranceKitchen LevelPavedParking LotParking spaces: 2
- Roofing: Shingle
- General: Stone VeneerVinyl Siding2Slab
- Road/Access: Private Road
- HOA Amenities: ClubhouseDog ParkFitness CenterMaintenance GroundsLandscapingPoolParkingRecreation FacilitiesMaintenance GroundsRoad MaintenanceMaintenance StructureMonthly
- Originating MLS: AMLSNC_TRIANGLE
- County: Durham
- Zoning: Thompson Rdge Twnhms/Ph:0 1-02/Lt#042 Rev Model-Do Pl:000195-000383212695
- Fencing: None
- Utilities: Electricity ConnectedNatural Gas ConnectedSewer ConnectedWater Connected
- Water: Public
- Sewer: Public Sewer
- Source: AMLSNC_TRIANGLE
This listing courtesy of Kim Van Horn , Relevate Real Estate Inc.
Monthly Payment
- Principal & Interest $
- Property Taxes $
- Home Insurance $
- VA Funding Fee $

 New - 7 hours ago