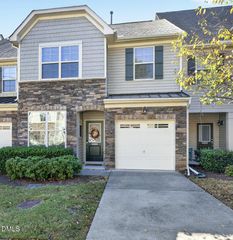
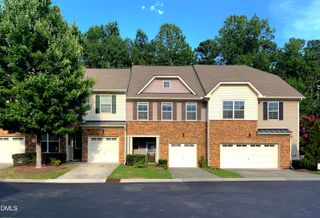
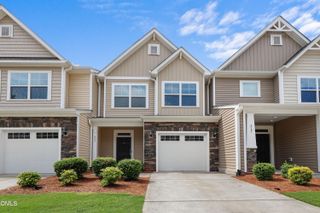
216 Silas Street, Durham, NC 27705
- 3 beds |
- 3 baths |
- 1,810 sqft
 Town Home
 Built in 2020
 1,307sqft lot
 1 car garage
 $229/sqft
 Listed 26 days ago
Property Description
Welcome to 216 Silas in Longview, where Durham's best is right at your doorstep. Downtown Durham dining, shopping, DPAC, and Durham Bulls games are close by and convenient. Nature lovers will appreciate Eno River State Park, with trails and the famed suspension bridge, Duke University, and Duke Hospital are all under 10 minutes away. The open concept main level features LVP flooring throughout and fresh interior paint (2026). The kitchen is ready for entertaining with an island, 42" white cabinets, subway tile backsplash, gas stove, and stainless steel appliances. The oversized primary ensuite offers an oversized closet, dual sinks, granite counters, and a tile shower. Two additional bedrooms and the laundry complete the second level. The back patio looks out into the trees for added privacy. Don't miss the basketball court and sidewalks to enjoy the neighborhood.
- Listing Status:
- Active
- Date Added:
- October 16, 2026
- Data Last Updated:
- November 12, 2026 at 3:39AM
- Listing Office:
- RE/MAX Capital : 919-758-8817
- Listing Agent:
- Laura Lennon : 919-389-4242
- MLS ID:
- 10198684

- General: LightingSmart Camera(s)/Recording
- Style: Traditional
- Other Structures: Patio
- Parking: GarageParking PadParking spaces: 2
- Roofing: Shingle
- Windows: BlindsDouble Pane WindowsScreens
- General: Brick VeneerVinyl SidingBi-LevelSlab
- Road/Access: City Street
- HOA Amenities: Basketball CourtLandscapingMaintenanceOtherParkingMaintenance Grounds176.43Monthly
- Golf: Street Lights
- Originating MLS: Doorify MLS
- County: Durham
- Zoning: R-20Galway Glen Twhms/Lt#048 Pl:000201-000361222966
- View: Trees/Woods
- Fencing: None
- Utilities: Electricity ConnectedNatural Gas ConnectedSewer ConnectedWater Connected
- Water: Public
- Sewer: Public Sewer
- Source: Doorify MLS
- Ownership: Townhouse
This listing courtesy of Laura Lennon , RE/MAX Capital
Monthly Payment
- Principal & Interest $
- Property Taxes $
- Home Insurance $
- VA Funding Fee $

Location
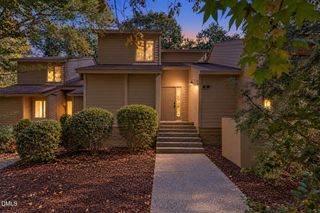
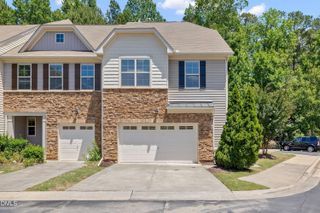
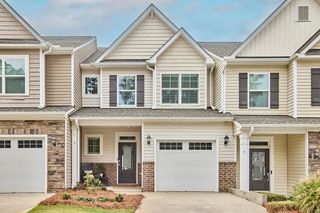
Similar Listings Nearby