221 Diamond Head Drive, Durham, NC 27705
- 3 beds |
- 3 baths |
- 1,726 sqft
 Town Home
  Built in 2011
  2,178sqft lot
 1 car garage
  $231/sqft
  Listed 2 months ago
Property Description
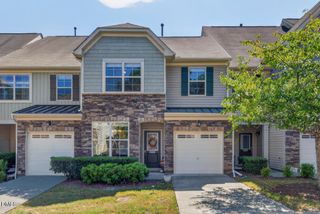
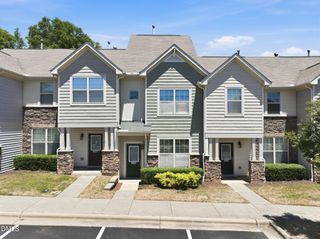
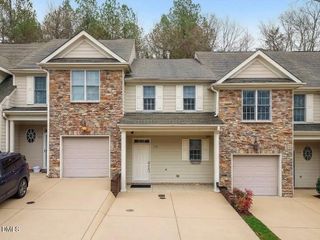
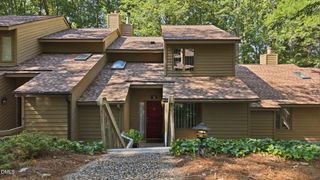
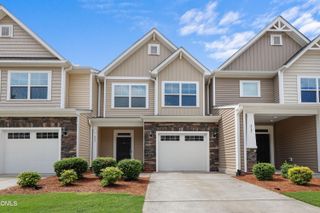
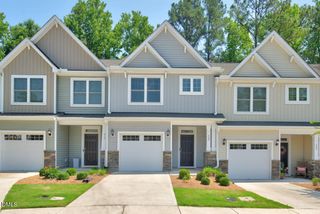
Minutes from Duke University, Research Triangle Park, and I-40, this 2011-built townhome pairs a smart layout with a location that works for commuters in any direction. The main floor is open and light-filled -- a stone-accented facade and covered porch lead into a living/dining area anchored by a gas fireplace, flowing into a kitchen built for real cooking: island seating, granite counters, and a walk-in pantry. A first-floor half bath makes hosting easy. Upstairs, the primary suite includes a walk-in closet and full bath, with two additional bedrooms sharing a second full bath and a dedicated laundry room close by. Smart thermostat and dual-zone HVAC keep the home efficient year-round. The 1-car attached garage adds everyday convenience, while the HOA handles landscaping and sidewalks and unlocks a community pool, fitness center, and clubhouse -- low-maintenance living in one of Durham's most connected pockets. 3 bed, 2.5 bath, 1,726 sqft. Schedule your showing today.
- Listing Status:
- Active
- Data Last Updated:
- September 22, 2026 at 1:18PM
- Listing Office:
- Primenest Realty by LL LLC : 919-604-2989
- Listing Agent:
- Li Lin : 919-604-2989
- MLS ID:
- 10181022
- Style: Transitional
- Other Structures: Front PorchScreenedPatio
- Pool: AssociationCommunity
- Parking: Parking spaces: 2
- Roofing: ArchitecturalShingle
- Windows: BlindsInsulated Windows
- General: Fiber CementStone2Slab
- Road/Access: Private Road
- HOA Amenities: ClubhouseDog ParkFitness CenterMaintenance GroundsLandscapingPoolTrashRoad MaintenanceTrashMonthly
- Originating MLS: AMLSNC_TRIANGLE
- County: Durham
- Zoning: Thompson Rdge Twnhms/Ph:0 1-02/Lt#019 Rev Model-Ca Pl:000188-000207212818
- Fencing: None
- Utilities: Cable AvailableElectricity ConnectedNatural Gas ConnectedSewer ConnectedWater Connected
- Water: Public
- Sewer: Public Sewer
- Source: AMLSNC_TRIANGLE
This listing courtesy of Li Lin , Primenest Realty by LL LLC
Monthly Payment
- Principal & Interest $
- Property Taxes $
- Home Insurance $
- VA Funding Fee $