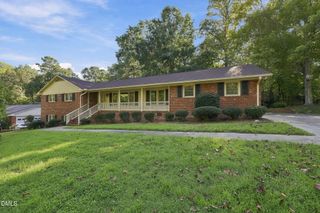
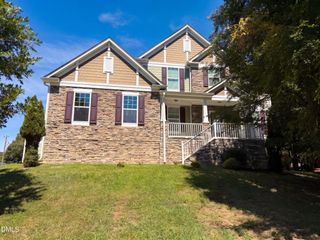
1407 Autumn Ridge Drive, Durham, NC 27712
- 4 beds |
- 3 baths |
- 3,071 sqft
 Single-Family Home
  Built in 2002
  10,019sqft lot
 2 car garage
  $179/sqft
  Listed 18 days ago
Property Description
This four-bedroom, 2.5-bathroom, two-car garage, single-family residence in the established Northern Durham community of Autumn Ridge, welcomes you with charm from the moment you enter. The grand two-story foyer, complimented by an architectural overlook from the second floor, creates an inviting first impression. Its thoughtfully designed main level, provides exceptional versatility with room for a designated office, separate yet open formal dining area, living room with built ins above a cozy gas logged fireplace that over looks the breakfast nook and kitchen. All of this is topped off with an adjoining Sunroom. This homes open first-floor layout is perfectly suited to accommodate the natural flow of everyday living, special moments, holiday gatherings, and good times to come with those you love. The second floor continues to impress with four spacious bedrooms, including the home's primary suite with a private en-suite bathroom, a second full bathroom, dedicated laundry room, and flexible bonus room that overlooks the fenced in back yard and deck below. Both upstairs bathrooms feature new flooring, adding a fresh and updated touch to the second floor. This home is conveniently located less than a mile from the Publix Super Market at Latta Park. Don't miss out on this beauty! Schedule your appointment TODAY!
- Listing Status:
- Active
- Date Added:
- September 4, 2026
- Data Last Updated:
- September 22, 2026 at 7:39AM
- Listing Office:
- Keller Williams Elite Realty : 984-244-5830
- Listing Agent:
- J Angela Hester : 919-672-1743
- MLS ID:
- 10190713

- General: Rain GuttersStorageFenced YardShed(s)Storage
- Style: Transitional
- Other Structures: Shed(s)StorageDeck
- Parking: ConcreteDrivewayGarageGarage Door OpenerOn StreetPaved
- Roofing: Shingle
- General: Brick VeneerTwoCrawlspace
- Road/Access: Paved
- HOA Amenities: 180.0Annually
- Originating MLS: Doorify MLS
- County: Durham
- Zoning: PDRAutumn Ridge/Ph:01/Lt#085 Pl:000144-000122184225
- Fencing: Back YardWood
- Utilities: Cable AvailableElectricity ConnectedNatural Gas ConnectedSewer ConnectedWater Connected
- Water: Public
- Sewer: Public Sewer
- Source: Doorify MLS
This listing courtesy of J Angela Hester , Keller Williams Elite Realty
Monthly Payment
- Principal & Interest $
- Property Taxes $
- Home Insurance $
- VA Funding Fee $

Location
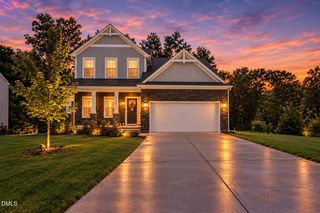
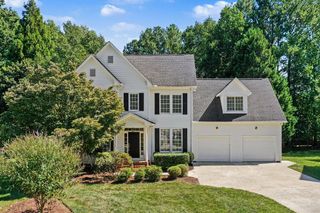
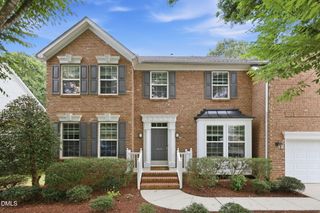
Similar Listings Nearby
 New - 1 day ago