1412 N Roxboro Street, Durham, NC 27701
- 3 beds |
- 2 baths |
- 2,220 sqft
 Single-Family Home
  Built in 2011
  6,970sqft lot
 —— car garage
  $330/sqft
  Listed 6 days ago
Property Description
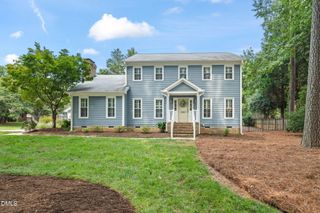
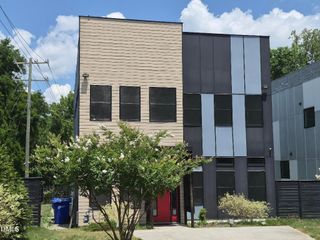
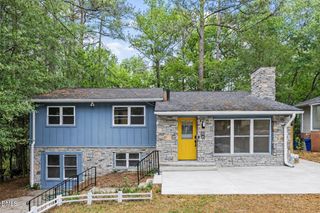
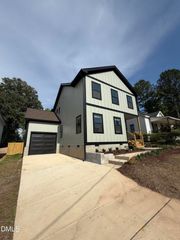
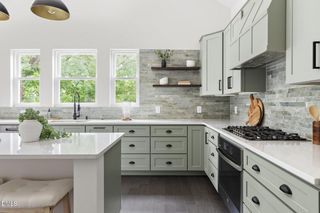
Charming Craftsman Home with 3-bedroom, 2-bathroom that perfectly blends timeless architectural character with modern features. Hardwood Floors, downstairs original to 1920 (?) structure, 2nd story added and house completely renovated in 2011. Kitchen equipped with premium quartz and wood countertops alongside sleek stainless steel appliances with an eat-in bar. Three bright bedrooms and two full bathrooms offer plenty of room for family, guests. Upstairs loft for a recreation space, gym or a home office. Exterior has Classic Craftsman Appeal with a welcoming front porch perfect for relaxing and a spacious back deck provides the ideal setup for grilling and hosting guests. The fully fenced front yard ensures security and curb appeal, while a functional garden shed handles your extra storage needs. Easy walk to the downtown Durham, multiple parks and dog parks. The 1.78 mile Durham Rail Trail entrance will be very close on Shawnee once complete. Off Street parking in the back of house via Shared Driveway.
- Listing Status:
- Active
- Data Last Updated:
- August 6, 2026 at 2:17AM
- Listing Office:
- Jody Billeaud : 919-270-3766
- Listing Agent:
- Jody Billeaud : 919-270-3766
- MLS ID:
- 10183434
- General: FencePrivate YardRain GuttersStorageOutbuildingShed(s)Storage
- Style: BungalowCottageCraftsman
- Other Structures: OutbuildingShed(s)StoragePorchFront PorchWrap AroundDeckCovered
- Parking: DrivewayGravelParking Pad
- Roofing: ArchitecturalShingle
- Windows: BlindsScreens
- General: FrameLap SidingWood Siding1Brick/MortarRaised
- Road/Access: City Street
- Originating MLS: AMLSNC_TRIANGLE
- County: Durham
- Zoning: Prop-Gold Leaf Developmen T Co/Lt01b Old North Dur Pl:000174-000168206519
- View: Trees/WoodsView
- Fencing: Back YardFencedFront YardWood
- Utilities: Cable ConnectedElectricity ConnectedSewer ConnectedWater Connected
- Water: Public
- Sewer: Public Sewer
- Source: AMLSNC_TRIANGLE
This listing courtesy of Jody Billeaud , Jody Billeaud
Monthly Payment
- Principal & Interest $
- Property Taxes $
- Home Insurance $
- VA Funding Fee $