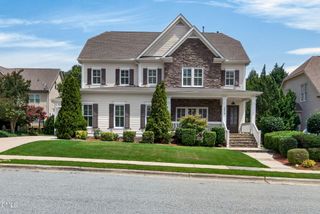
1430 Grangerford Court, Durham, NC 27703
- 4 beds |
- 5 baths |
- 3,540 sqft
 Single-Family Home
 Built in 2020
 9,148sqft lot
 3 car garage
 $240/sqft
 Listed 1 month ago
Property Description
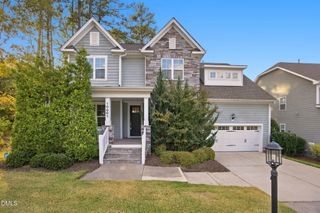
Welcome to this highly upgraded home on a premium lot in Creekside at Bethpage, one of Durham's premier resort-style 55+ communities! This beautifully designed and upgraded Salinger floor plan offers 4 bedrooms, including two primary suites on the main floor, 4 full baths and a half bath, a flex room can be used as office, huge sunroom, bonus room, game room, abundant storage, and three car garage. The main level features two spacious master suites and a guest room with its own full bathroom. The master suites are beautifully appointed with tray ceilings, large bay windows, walk-in closets, dual vanities, and spacious walk-in showers. The open-concept living area is perfect for both everyday living and entertaining. The gourmet kitchen features a gas cooktop, wall oven, high-end stainless-steel appliances, granite countertops, a large center island, and abundant workspace. It flows seamlessly into the dining and family room areas. The family room features a fireplace; the spacious sunroom provides private view of pond and trees. The upstairs features a large game room, fourth bedroom with a walk-in closet and full bath, a wet bar, and a bonus room. A large unfinished attic space provides additional storage. The home is highly upgraded with 8-foot doors, LVP flooring throughout, upgraded lighting, and other elevated details. Fenced backyard provides additional privacy and natural view of pond and woods. This 55+ community facilities with sidewalks, walking trails, active clubs, tennis, pickleball, and a large swimming pool with a covered grill, outdoor kitchen, dog park, fitness center, art room, pool tables, and additional spaces for social activities and gatherings. The community is located near I-540, I-40, RDU International Airport, Brier Creek shopping center, Research Triangle Park.
- Listing Status:
- Active
- Data Last Updated:
- November 12, 2026 at 10:20PM
- Listing Office:
- DZ Real Estate Solutions, Inc. : 919-244-4292
- Listing Agent:
- Dacao Zhou : 919-244-4292
- MLS ID:
- 10197128
- General: Private YardRain GuttersSmart Lock(s)
- Style: RanchTransitional
- Other Structures: Front PorchPatio
- Pool: AssociationCommunity
- Roofing: Shingle
- General: HardiPlank TypeStone Veneer1Slab
- Road/Access: City Street
- HOA Amenities: Billiard RoomCabanaGame Court ExteriorClubhouseSport CourtDog ParkFitness CenterMeeting RoomMeeting/Banquet/Party RoomParty RoomPoolParkingRecreation FacilitiesRacquetballRecreation RoomShuffleboard CourtTennis Court(s)Trail(s)Maintenance GroundsMonthly
- Originating MLS: AMLSNC_TRIANGLE
- County: Durham
- Zoning: Creekside At Bethpage/Ph: 04/Lt#573 Plan 5012Lh Tr Pl:000200-000289225548
- View: PondTrees/WoodsView
- Fencing: Back YardFenced
- Utilities: Electricity ConnectedNatural Gas ConnectedWater Connected
- Water: Public
- Sewer: Public Sewer
- Source: AMLSNC_TRIANGLE
This listing courtesy of Dacao Zhou , DZ Real Estate Solutions, Inc.
Monthly Payment
- Principal & Interest $
- Property Taxes $
- Home Insurance $
- VA Funding Fee $