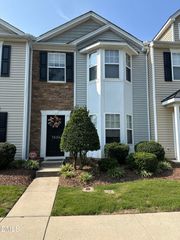
1511 Scholar Drive, Durham, NC 27703
- 3 beds |
- 3 baths |
- 1,645 sqft
 Town Home
  Built in 2021
  2,178sqft lot
 1 car garage
  $191/sqft
  Listed 11 days ago
Property Description
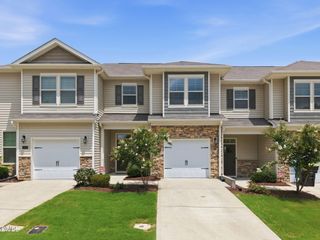
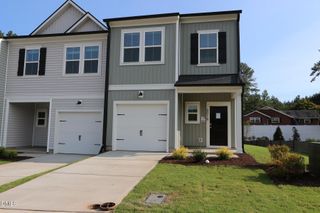
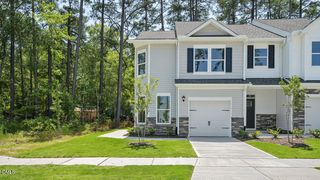
Welcome to 1511 Scholar Drive, a 3-bedroom, 2.5-bath end-unit townhome with an attached one-car garage in Durham's Shepard's Square community. Offering approximately 1,645 square feet, this home backs to and borders a wooded natural area, delivering rare privacy, peaceful tree-lined views, and abundant natural light - all with low-maintenance townhome living. The open-concept main level features luxury vinyl plank flooring and flexible living and dining spaces. The kitchen anchors the home with granite countertops, shaker-style cabinetry, stainless-steel appliances, a gas range, a pantry, and an oversized island with seating, storage, and generous prep space. The dining area overlooks the trees, and the rear door opens to a private patio with an exterior storage closet -ideal for enjoying the wooded backdrop and local wildlife. Upstairs, the oversized primary suite features three windows facing the woods, a large walk-in closet, and a private bath with dual sinks, a corner soaking tub, and a separate tiled shower. Two additional spacious bedrooms, a second full bath with dual sinks, and an upstairs laundry room complete the second level. A main-level powder room adds everyday convenience. The HOA currently covers routine lawn care, exterior siding maintenance, roof maintenance, and annual termite inspections. Located minutes from Research Triangle Park, Brier Creek, RDU International Airport, and Downtown Durham, with quick access to NC-147/I-885, I-40, and I-540. If you are searching for a meticulously maintained end unit townhome in the vibrant and convenient 27703 zip code then 1511 Scholar Drive is just the one you've been searching for but rarely find. WELCOME HOME.
- Listing Status:
- Active
- Date Added:
- July 16, 2026
- Data Last Updated:
- July 27, 2026 at 6:40AM
- Listing Office:
- Keller Williams Elite Realty : 984-244-5830
- Listing Agent:
- Matt Perry : 919-789-1635
- MLS ID:
- 10180467

- General: Rain Gutters
- Style: Craftsman
- Other Structures: PorchFront PorchPatioCovered
- Parking: AttachedDrivewayGarageGarage Door OpenerKitchen LevelParking spaces: 2
- Roofing: Shingle
- Windows: Blinds
- General: Board & Batten SidingBrickStoneStone VeneerVertical SidingVinyl Siding2Slab
- Road/Access: Asphalt
- HOA Amenities: InsuranceLandscapingMaintenanceMaintenance GroundsMaintenance StructureTrashMaintenance GroundsMaintenance StructureTrash145.0Monthly
- Golf: SuburbanStreet LightsSidewalks
- Originating MLS: Doorify MLS
- County: Durham
- Zoning: RDShepards Square/Ph:03/Lt# 118 Pl:000203-0002120830-83-7408
- View: Trees/Woods
- Utilities: Electricity ConnectedNatural Gas ConnectedSewer ConnectedWater Connected
- Water: Public
- Sewer: Public Sewer
- Source: Doorify MLS
- Ownership: Townhouse
This listing courtesy of Matt Perry , Keller Williams Elite Realty
Monthly Payment
- Principal & Interest $
- Property Taxes $
- Home Insurance $
- VA Funding Fee $

Location
Similar Listings Nearby
 New - 3 days ago