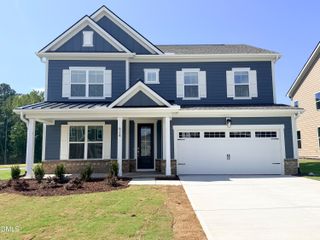
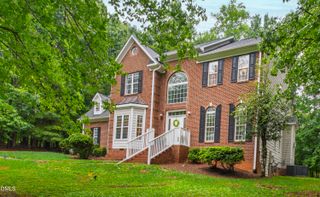
1675 Terry Road, Durham, NC 27712
- 4 beds |
- 3 baths |
- 2,736 sqft
 Single-Family Home
  Built in 2026
  0.3acre lot
 2 car garage
  $277/sqft
  Listed 4 months ago
Property Description
Introducing the ''Harper'' floorplan by Homes by Dickerson. Move-In Ready and designed for comfortable everyday living, this thoughtfully crafted home features a first-floor primary suite, guest bedroom, and dedicated laundry room. The open-concept layout includes a family room with access to the screened porch complete with vaulted ceilings, creating the perfect space for relaxing or entertaining. Upstairs, you'll find two additional guest bedrooms and a versatile rec room ideal for a media space, playroom, or home office. Designer-selected finishes and thoughtfully curated details bring warmth and character throughout the home. Located in The View, just minutes from the new Latta Park with Publix now open! Conveniently within 20 minutes of Duke University and Duke Hospital and approximately 30 minutes to RDU Airport. With the use of our preferred lender and attorney, you can apply $30,000 toward a rate buydown, design upgrades (if applicable), or closing costs helping you tailor your home and financing to fit your needs.
- Listing Status:
- Active
- Date Added:
- May 11, 2026
- Data Last Updated:
- September 22, 2026 at 2:40PM
- Listing Office:
- Homes by Dickerson Real Estate : 919-847-4447
- Listing Agent:
- Ali Winslow : 919-270-9194
- MLS ID:
- 10166388

- General: Rain Gutters
- Style: Farmhouse
- Other Structures: Rear PorchScreened
- Parking: Parking spaces: 2
- Roofing: Architectural Shingle
- General: Board & Batten SidingBatts InsulationHardiPlank TypeLow VOC InsulationRadiant BarrierLow VOC Paint/Sealant/VarnishTwoBlockCrawlspace
- Road/Access: Asphalt
- HOA Amenities: Storm Water Maintenance108.0Monthly
- Golf: Street LightsSidewalks
- Originating MLS: Doorify MLS
- County: Durham
- Zoning: See survey235830
- Utilities: Cable ConnectedElectricity ConnectedWater ConnectedSeptic Connected
- Water: Community Water
- Sewer: Septic Tank
- Source: Doorify MLS
This listing courtesy of Ali Winslow , Homes by Dickerson Real Estate
Monthly Payment
- Principal & Interest $
- Property Taxes $
- Home Insurance $
- VA Funding Fee $

Location
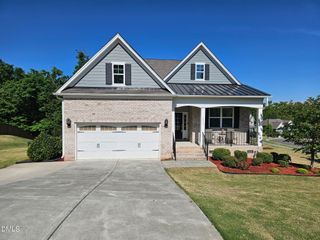
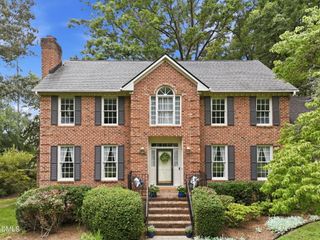

Similar Listings Nearby
 New - 1 day ago