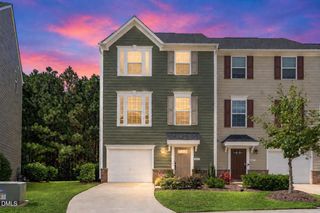
1946 Hinesley Drive, Durham, NC 27703
- 3 beds |
- 3 baths |
- 1,699 sqft
 Town Home
  Built in 2025
  2,178sqft lot
 1 car garage
  $188/sqft
  Listed 12 hours ago
Property Description
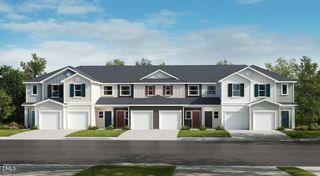
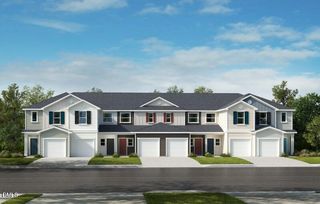
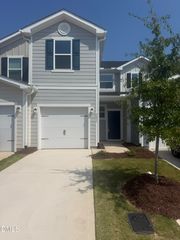
Discover 1946 Hinesley Drive at Copper Run South. This Lansing townhome offers 3 bedrooms, 2.5 bathrooms, approximately 1,699 square feet, and a 1-car garage. The main level features a connected and inviting layout, with the kitchen flowing into the dining and living areas to create a comfortable space for everyday living and entertaining. Quartz countertops, stainless steel appliances, shaker-style cabinetry with crown molding, and a ceramic tile backsplash bring both style and functionality to the kitchen. Upstairs, the primary suite provides a private retreat with a walk-in closet, dual vanities, and a walk-in shower. Two additional bedrooms offer flexible options for guests, a home office, or hobbies, while a centrally located laundry area adds convenience. A well-balanced layout and modern finishes throughout make this home both practical and easy to enjoy. *Photos are not of actual home or interior features and are representative of floor plan only.*
- Listing Status:
- Active
- Date Added:
- September 22, 2026
- Data Last Updated:
- September 22, 2026 at 5:40PM
- Listing Office:
- D.R. Horton, Inc. : 919-815-2079
- Listing Agent:
- Kenneth Ward : 919-713-8414
- MLS ID:
- 10194149

- Style: Traditional
- Other Structures: Patio
- Parking: AttachedConcreteDrivewayGarage Faces FrontGarageGarage Door OpenerParking spaces: 2
- Roofing: FiberglassArchitectural Shingle
- General: Stone VeneerVinyl Siding2Slab
- HOA Amenities: Dog ParkOtherPlayground183.33Monthly
- Originating MLS: Doorify MLS
- County: Durham
- Zoning: COPPER RUN SOUTH PH1/LT#85 PL211-340749987465
- Utilities: Electricity ConnectedNatural Gas ConnectedSewer ConnectedWater Connected
- Water: Public
- Sewer: Public Sewer
- Source: Doorify MLS
- Ownership: Townhouse
This listing courtesy of Kenneth Ward , D.R. Horton, Inc.
Monthly Payment
- Principal & Interest $
- Property Taxes $
- Home Insurance $
- VA Funding Fee $

Location
Similar Listings Nearby
 New - 3 days ago