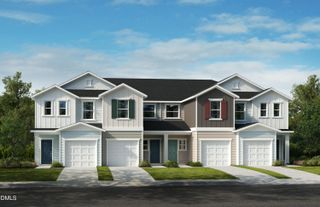
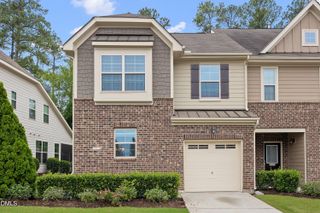
2025 Oakdale Drive, Durham, NC 27703
- 3 beds |
- 3 baths |
- 1,601 sqft
 Town Home
  Built in 2025
  2,614sqft lot
 1 car garage
  $216/sqft
  Listed 1 month ago
Property Description
Spacious and light-filled, this 3-bedroom, 2.5-bath, two-story townhome with a two-car garage offers modern style and comfort throughout. The open-concept layout features soaring 9-foot ceilings and a beautifully designed kitchen complete with granite countertops, luxury vinyl plank flooring, Whirlpool® stainless steel appliances, Aristokraft cabinetry, and Moen fixtures. The generous owner's suite provides a relaxing retreat with a dual-sink vanity, walk-in shower, elongated toilet, and Moen faucets. Designed for energy efficiency, this ENERGY STAR® certified home includes Honeywell thermostats for year-round comfort and savings. Community amenities are set to elevate your lifestyle, featuring a pool, play field, dog park, and a 9-hole disc golf course--offering plenty of ways to relax, stay active, and enjoy the outdoors.
- Listing Status:
- Pending
- Date Added:
- July 1, 2026
- Data Last Updated:
- August 6, 2026 at 7:39AM
- Listing Office:
- Ramsey Realtors Team Inc : 919-427-4328
- Listing Agent:
- L. Calvin Ramsey : 919-573-4550
- MLS ID:
- 10177546

- General: High CeilingsHigh Speed InternetPantrySmart ThermostatWalk-In Closet(s)Kitchen/Dining Room CombinationShower OnlyBathtub/Shower CombinationQuartz CountersSmooth Ceilings
- Appliances: DisposalDishwasherENERGY STAR Qualified AppliancesElectric RangeElectric Water HeaterMicrowavePlumbed For Ice MakerSelf Cleaning Oven
- Laundry: Laundry RoomUpper Level
- Flooring: CarpetLuxury Vinyl
- A/C: Zoned
- Heating: Zoned
- General: Rain Gutters
- Style: Traditional
- Other Structures: Patio
- Parking: AttachedGarage Faces FrontGarageParking spaces: 1
- Roofing: Architectural Shingle
- Windows: Insulated Windows
- General: Fiber CementTwoSlab
- HOA Amenities: Maintenance Grounds107.0Monthly
- Golf: Pool
- Originating MLS: Doorify MLS
- County: Durham
- Zoning: BROOKS MILL PH 1/LT#61 PL:211-1480769-55-9945
- Utilities: Cable Available
- Water: Public
- Sewer: Public Sewer
- Source: Doorify MLS
- Ownership: Townhouse
This listing courtesy of L. Calvin Ramsey , Ramsey Realtors Team Inc
Monthly Payment
- Principal & Interest $
- Property Taxes $
- Home Insurance $
- VA Funding Fee $

Location
Similar Listings Nearby
 New - 1 day ago