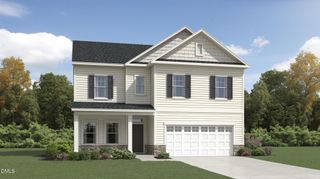
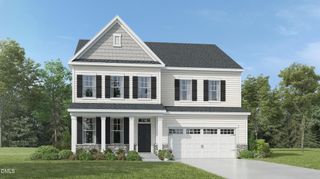
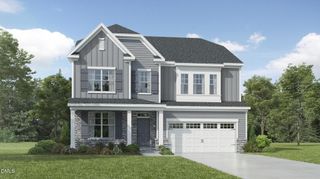
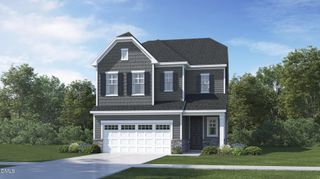
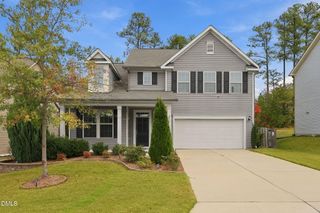
206 Wellwater Avenue, Durham, NC 27703
- 5 beds |
- 3 baths |
- 3,030 sqft
 Single-Family Home
 Built in 2016
 9,583sqft lot
 2 car garage
 $198/sqft
 Listed 20 days ago
Property Description
This beautiful home offers an inviting floor plan, elegant details, and thoughtful upgrades throughout! Warm hardwood floors and crown molding enhance the main level, while the impressive two-story foyer welcomes you with a winding staircase. The spacious kitchen features stainless steel appliances, including a new dishwasher in 2024, granite countertops, crowned cabinetry, a center island, tile backsplash, pantry, and a sunny breakfast area. The elegant dining room is accented by a two-column entry and beautiful wainscoting, while the inviting family room features a cozy gas log fireplace. A main floor guest bedroom and full bathroom provide comfortable accommodations for visitors. Upstairs, the spacious owner's suite boasts a tray ceiling with shiplap detailing and crown molding, a walk-in closet, and a spa-inspired en-suite bath featuring two vanities, a relaxing soaker tub, tiled walk-in shower, and private water closet. The second floor also includes three additional bedrooms that share a hall bath, a convenient laundry room with upper cabinets for storage, and a spacious bonus room offering endless possibilities for recreation, entertainment, or a home office. Additional highlights include Google Fiber, paid-off rooftop solar panels, and a new two-stage high-efficiency heat pump HVAC system installed in 2025 for enhanced comfort and energy efficiency. The attached garage features epoxy flooring and multiple 240V electrical lines, providing exceptional flexibility for a workshop or expanded electric vehicle charging capabilities. Enjoy outdoor living with a welcoming covered front porch equipped with a Ring doorbell, a relaxing screened porch, and a fenced backyard complete with raised vegetable garden boxes. Sherron Farms residents enjoy access to a community pool and playground. Conveniently located near Falls Lake, Publix Super Market, downtown Durham, Duke University, Research Triangle Park, and Brier Creek shopping and dining, with easy access to I-40, I-885, and US-70 for commuting. This exceptional home combines timeless style, modern efficiency, and an outstanding location!
- Listing Status:
- Pending
- Date Added:
- October 23, 2026
- Data Last Updated:
- November 12, 2026 at 4:40PM
- Listing Office:
- Compass -- Cary : 919-769-1956
- Listing Agent:
- Linda Trevor : 919-730-7746
- MLS ID:
- 10199974

- General: Ceiling Fan(s)Crown MoldingDouble VanityEntrance FoyerGranite CountersHigh CeilingsKitchen IslandOpen FloorplanPantryRecessed LightingSoaking TubStorageTray Ceiling(s)Walk-In Closet(s)Separate ShowerBathtub/Shower CombinationWalk-In ShowerWater ClosetSmooth Ceilings
- Appliances: DishwasherGas CooktopMicrowaveStainless Steel Appliance(s)Wall Oven
- Laundry: Laundry RoomUpper Level
- Flooring: CarpetHardwoodTile
- A/C: Central Air
- Heating: Heat PumpSolar
- Fireplace: Family RoomGasGas LogFireplaceFireplaces: 1
- General: Rain GuttersFenced Yard
- Style: TraditionalTransitional
- Other Structures: PorchFront PorchScreened
- Parking: AttachedDrivewayGarage Faces FrontGarage
- Roofing: Shingle
- General: StoneVinyl Siding2Crawlspace
- HOA Amenities: PlaygroundPoolMaintenance Grounds55.0Monthly
- Golf: PlaygroundPoolStreet LightsSidewalks
- Originating MLS: Doorify MLS
- County: Durham
- Zoning: RDSherron Road Tract/Ph:03/ Lt#086 Pl:000196-0000170860068973
- Fencing: Back Yard
- Water: Public
- Sewer: Public Sewer
- Source: Doorify MLS
This listing courtesy of Linda Trevor , Compass -- Cary
Monthly Payment
- Principal & Interest $
- Property Taxes $
- Home Insurance $
- VA Funding Fee $

Location
Similar Listings Nearby
 New - 3 days ago