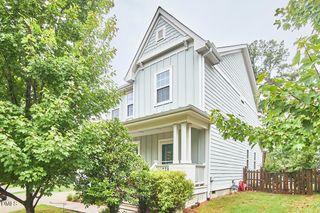
2065 Bull City Bend 403, Durham, NC 27703
- 4 beds |
- 3 baths |
- 1,959 sqft
 Single-Family Home
  Built in 2026
  5,227sqft lot
 2 car garage
  $235/sqft
  Listed 4 months ago
Property Description
Experience graceful living in this thoughtfully designed ranch-style home at Ovation at Sweetbrier, Durham's premier 55+ active adult community. Enjoy luxurious comfort and resort-style amenities designed for easy, beautiful living. This home features four bedrooms, three full baths, and an open-concept design connecting kitchen, dining, and living spaces. The kitchen includes a large island, stainless steel appliances, and stylish finishes. Enjoy the covered rear porch year-round, perfect for relaxing or entertaining. The private primary suite features a walk-in shower, double vanity, and large closet. The adjoining second bedroom is ideal for guests, reading, or work. A third bedroom at the front is perfect for guests, hobbies, or a home office. A fourth bedroom and extra full bath add even more flexibility. Lawn care is included, so you can enjoy a clubhouse, fitness center, pool, hot tub, tennis and pickleball, dog park, gardens, walking trails, and a lifestyle director who coordinates events. Located minutes from Brier Creek Parkway, RDU Airport, I-540, and Brier Creek Commons for ultimate convenience.
- Listing Status:
- Pending
- Date Added:
- March 16, 2026
- Data Last Updated:
- August 6, 2026 at 2:41AM
- Listing Office:
- Clayton Properties Group INC : 919-303-8525
- Listing Agent:
- Cleresa Keller : 919-714-1125
- MLS ID:
- 10153093

- General: Double VanityEat-in KitchenHigh CeilingsKitchen IslandOpen FloorplanPantryPrimary DownstairsRecessed LightingStorageVaulted Ceiling(s)Walk-In Closet(s)Shower OnlyBathtub/Shower CombinationWalk-In ShowerQuartz CountersSmooth Ceilings
- Appliances: DisposalDouble OvenDishwasherElectric RangeFree-Standing Electric RangeGas Water HeaterMicrowaveStainless Steel Appliance(s)Tankless Water Heater
- Laundry: Electric Dryer HookupLaundry RoomMain Level
- Flooring: CarpetLuxury VinylTile
- A/C: Central AirZoned
- Heating: CentralForced AirNatural GasZoned
- Disability Feature: Level Flooring
- General: Rain GuttersCommunityIn Ground
- Style: Craftsman
- Other Structures: Front PorchRear PorchCovered
- Pool: AssociationCommunityIn Ground
- Parking: AttachedDrivewayGarage Faces FrontGarageGarage Door OpenerInside EntranceKitchen LevelParking spaces: 4
- Roofing: Architectural Shingle
- Windows: Insulated WindowsScreens
- General: Board & Batten SidingFiber CementLow VOC Paint/Sealant/Varnish1Slab
- Road/Access: Asphalt
- HOA Amenities: ClubhouseDog ParkFitness CenterGame Court ExteriorJogging PathLandscapingMaintenance GroundsManagementMaintenance StructureParkPicnic AreaPoolRecreation FacilitiesSpa/Hot TubTennis Court(s)Trail(s)Maintenance GroundsRoad MaintenanceStorm Water Maintenance250.0Monthly
- Golf: CurbsClubhouseFitness CenterOtherParkPoolStreet LightsSidewalksTennis Court(s)
- Originating MLS: Doorify MLS
- County: Durham
- Zoning: Ovation at Sweetbrier lot 403
- Water: Public
- Sewer: Public Sewer
- Source: Doorify MLS
This listing courtesy of Cleresa Keller , Clayton Properties Group INC
Monthly Payment
- Principal & Interest $
- Property Taxes $
- Home Insurance $
- VA Funding Fee $

Location
Similar Listings Nearby
 New - 2 days ago